
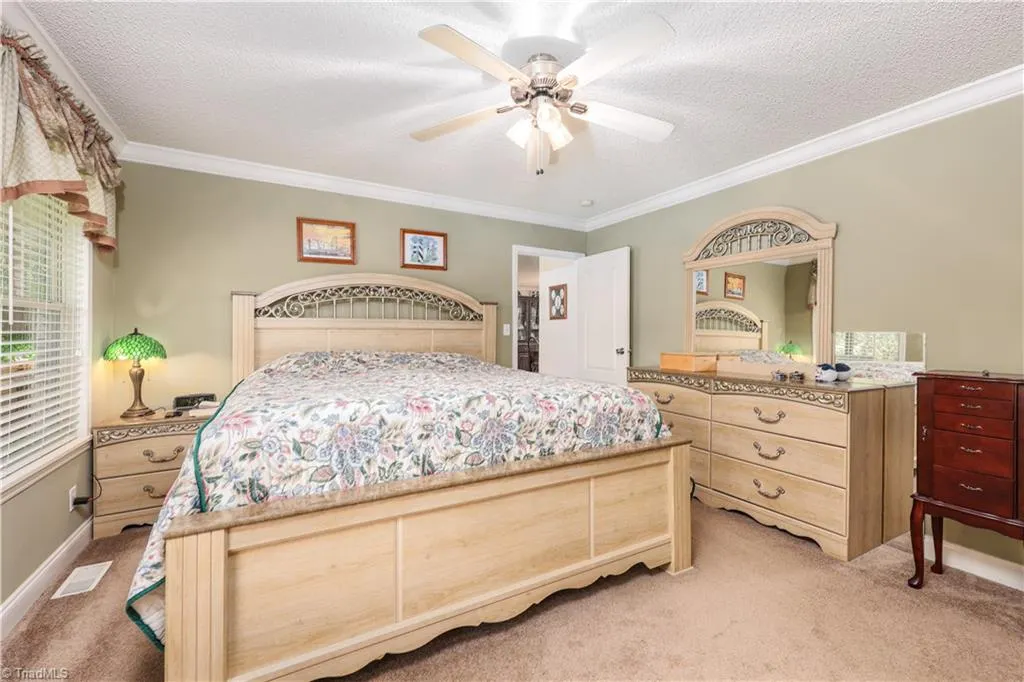
Primary on Main
Address
677 Lambert Chapel Road, Siler City, NC
Price
$ 599,900
Property Attributes
- MLS#1177680
- TypeSingle Family
- Listing Status Active
- CountyCHATHAM
- CitySiler City
- Zip27344
- StyleHouse
- Year Built2004
- Taxes$ 2186
- Price$ 599,900
- Bedrooms3
- Full Bathrooms2
- Half Bathrooms0
- Sqr Footage1674
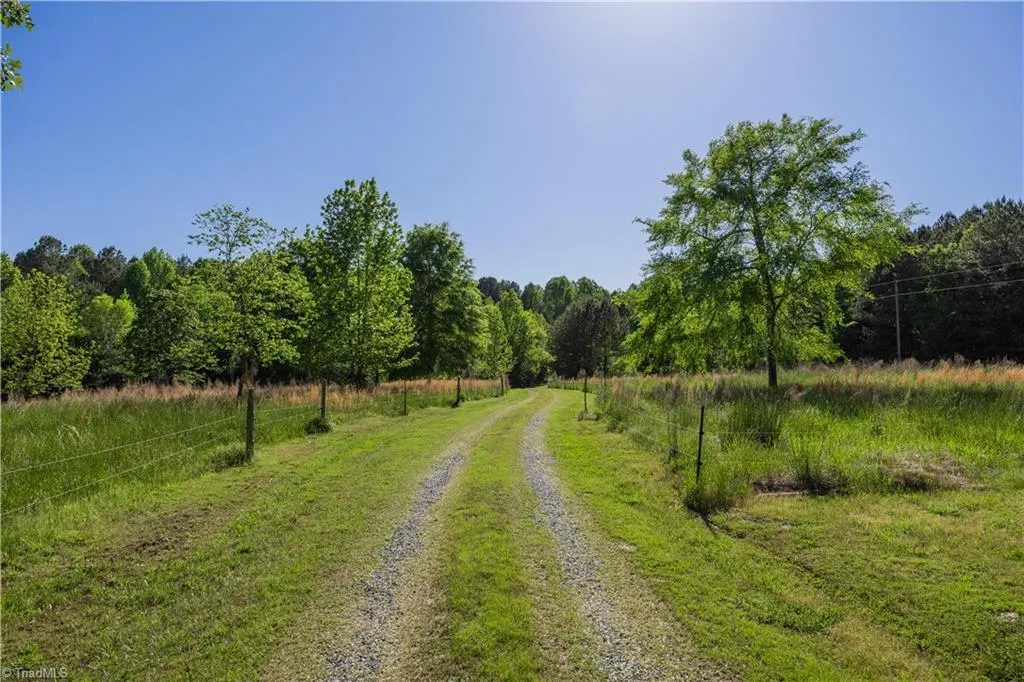
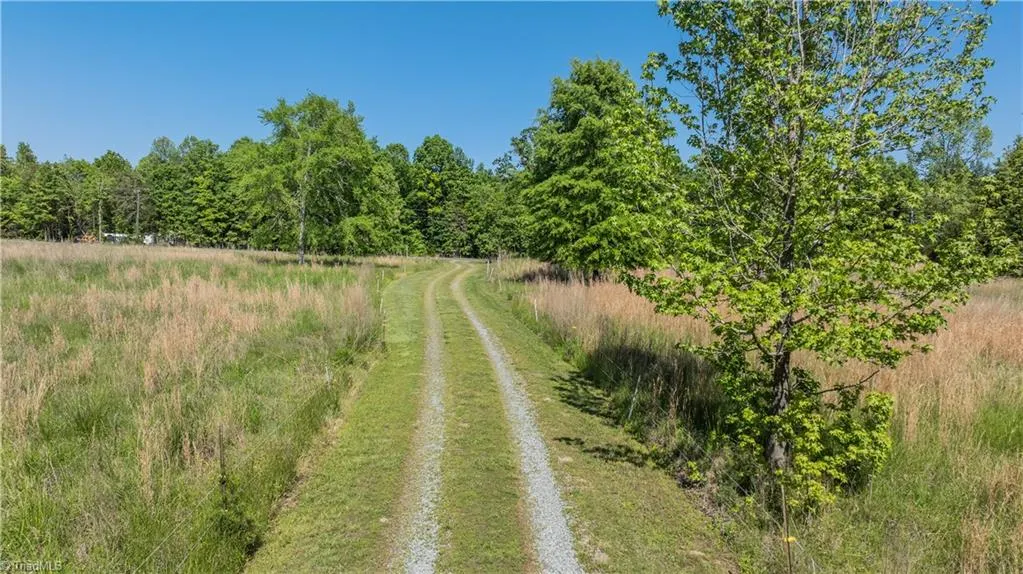
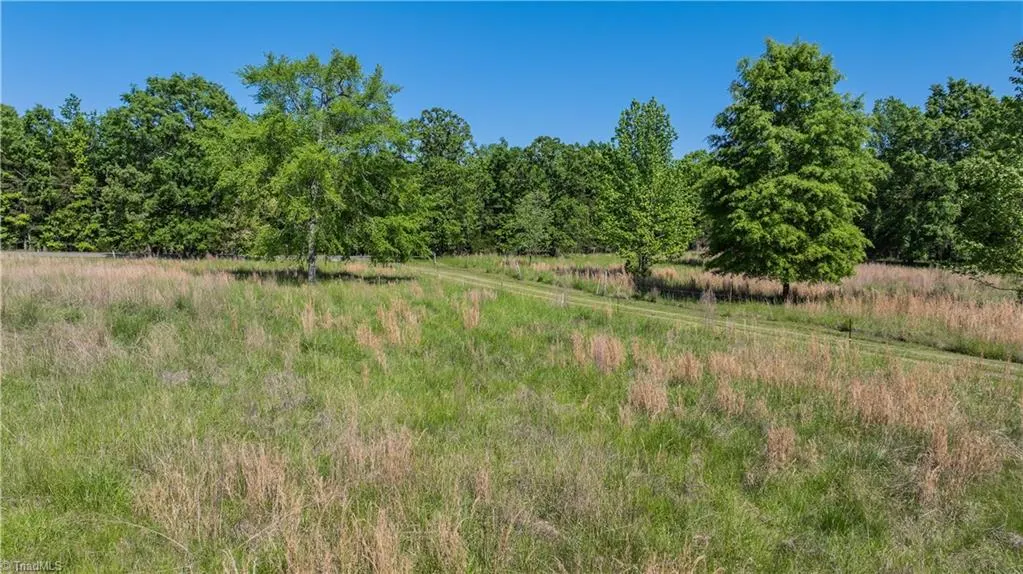
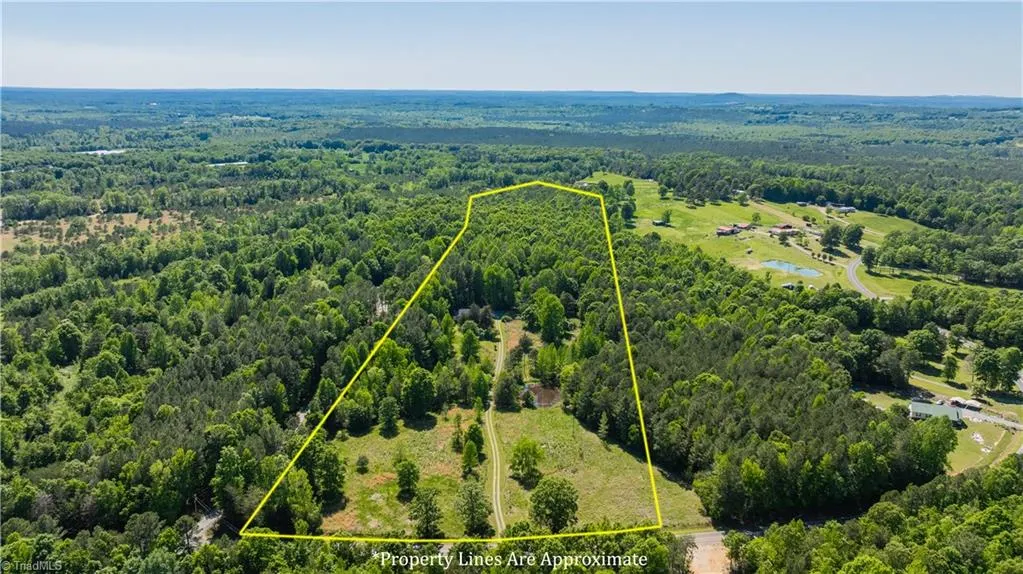
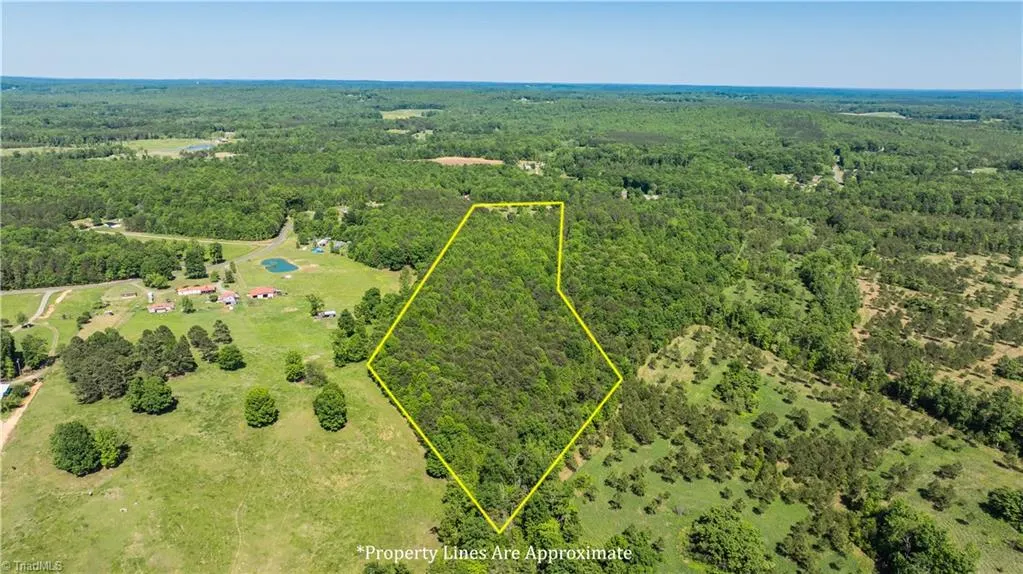
- Lot Size20.022 Acres
Data Source:
Triad MLS (TRIADMLS)
Property Description
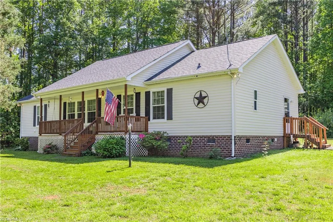
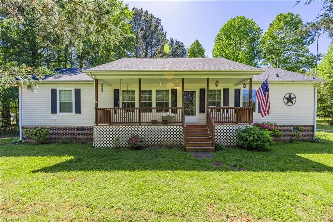
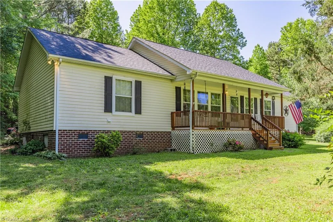
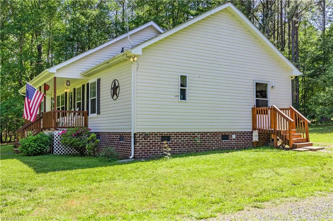
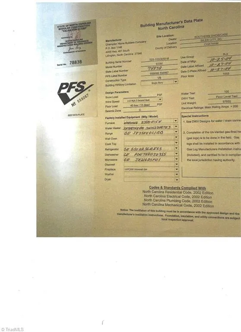
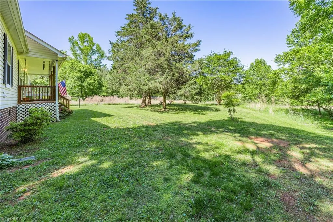
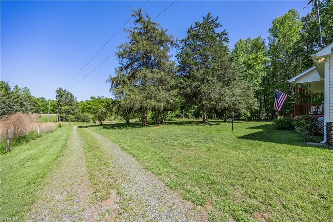
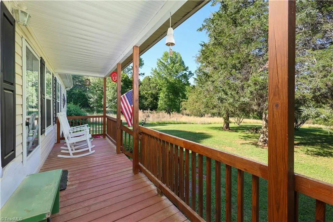
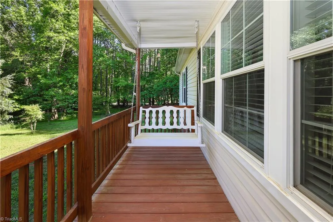
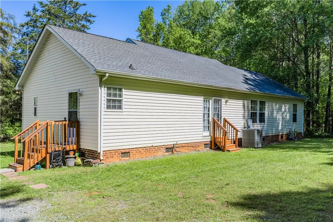
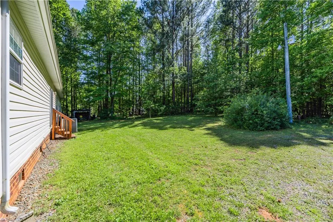
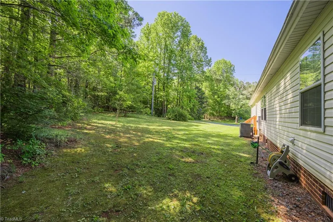
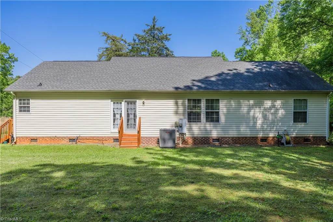
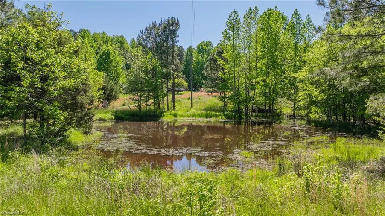
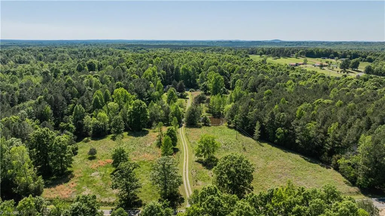
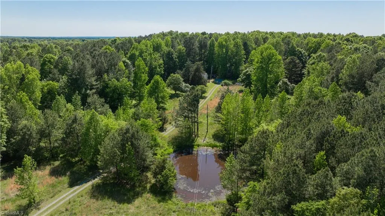
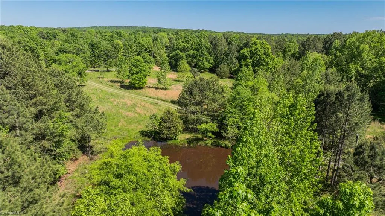
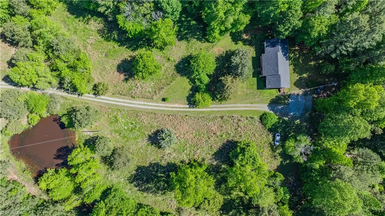
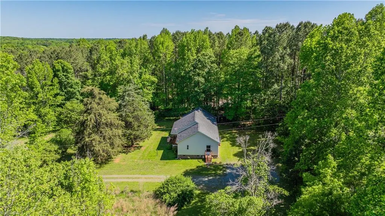
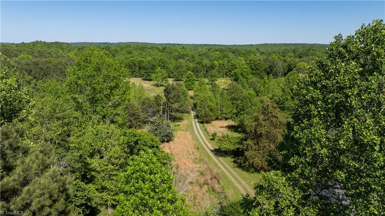
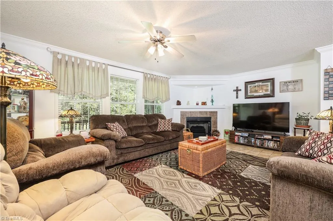
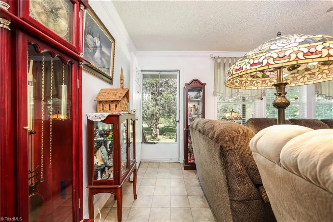
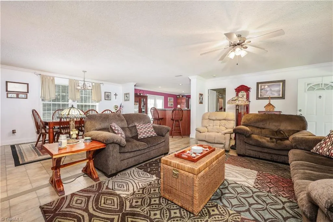
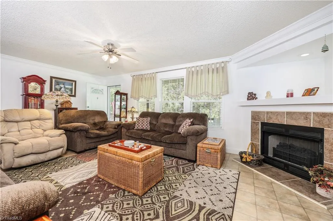
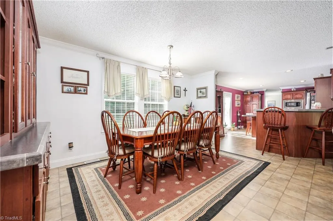
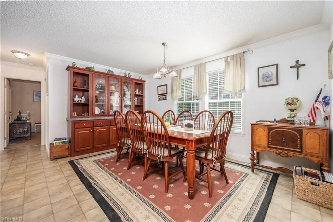
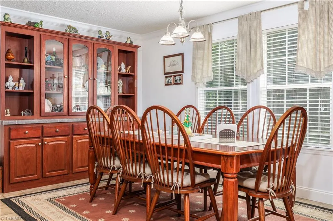
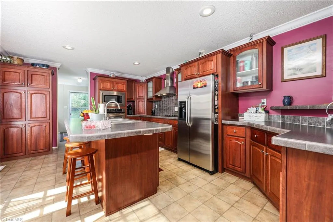
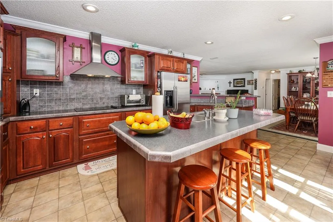
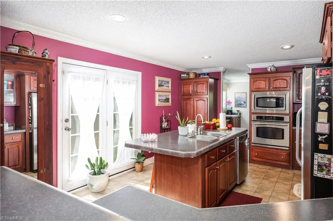
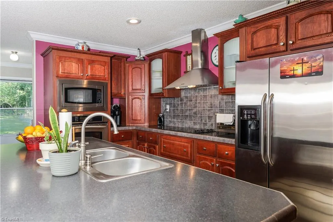
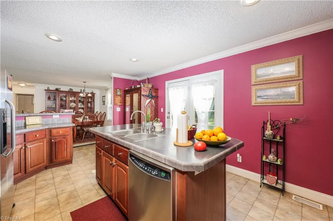
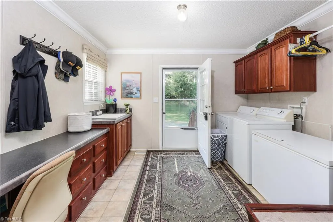
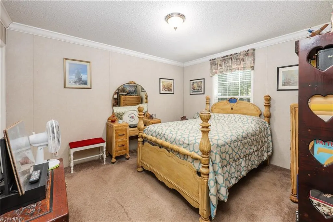
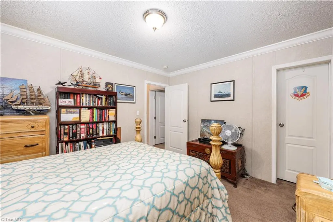
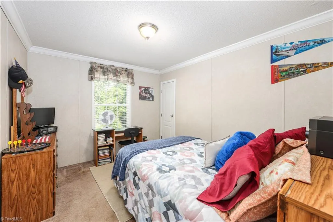
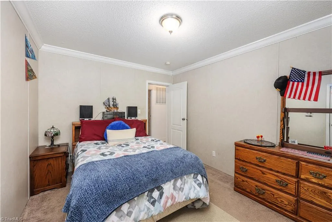
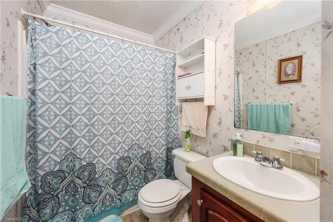
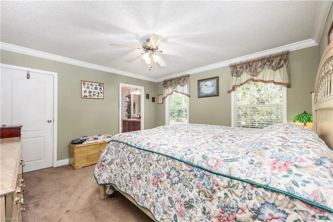
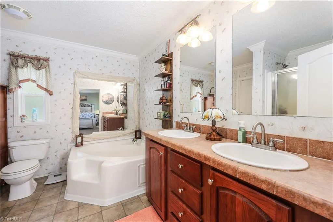
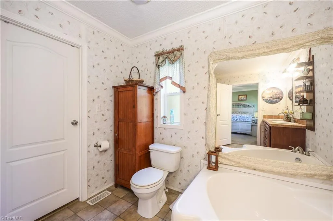
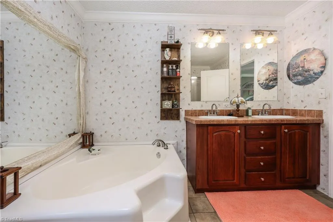
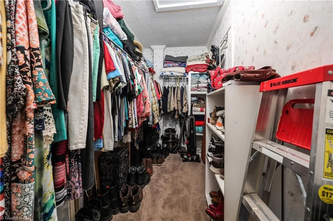
Nestled back off the road on 20 acres and surrounded by trees is this beautifully maintained modular home waiting for its new owner. New roof July 2024 & New Heat Pump March 2024. The home has a covered front porch for relaxing and enjoying natures beauty. The primary suite offers a walk in closet, garden tub and separate shower. 2nd/3rd bedrooms also offer walk in closets. The great room has a fireplace with an electric heater but can be changed out to accommodate gas logs. The floor plan is open with built ins in the dining room and crown molding. The kitchen offers great working counter space, center island, raised counter area for extra seating, built in oven/microwave, dishwasher, stove top and refrigerator. All window treatments will remain. Washer/Dryer connections are in the side mud room and has laundry sink and built in work space. Home is approx 23 miles from the Toyota site and approx 8 1/2 miles from the Wolfspeed site. Make sure you don't miss this one!
| Price History | |
|---|---|
| 4/17/2025 | Listed $629,900 |
| 10/16/2025 | 5$599,900 |
General Features
| Sewer | Septic Tank |
|---|---|
| Heating | Heat Pump,Electric |
| Cooling | Central Air |
| Appliances | Electric Water Heater |
| Zoning | R-1 |
| Pool Features | None |
| Construction Materials | Vinyl Siding |
| Exclusions | Light Fixture In Dining Area Will Be Changed. |
| Year Built | 2004 |
| Levels | One |
| Property Subtype | Modular |
| County | Chatham |
| Property Type | Residential |
| HOA | No |
| Subdivision Name | None |
| Full Baths | 2 |
| Status | Active |
| Directions | From Asheboro take Hwy 42 toward Coleridge,left on Hwy 22,Right on Lanes Mill Rd and stay right to keep on Lanes Mill,left on Jim Gilliland,left on Lambert Chapel,property will be on the left |
| City | Siler City |
| Listing Terms | Cash |
| Tax Annual Amount | 2186.29 |
| Structure Type | House |
| Standard Status | Active |
| Attic Description | Access Only |
| Pool Y/N | No |
Interior Features
| Basement | Crawl Space |
|---|---|
| Total Fireplaces | 1 |
| Fireplace Features | Great Room |
| Above Grade Finished Area | 1674 |
| Total Bedrooms | 3 |
| Main Level Bathrooms | 2 |
| Total Baths | 2 |
| Heating Fuel | Electric |
| Water Heater | Electric |
| Primary On Main | Yes |
Exterior Features
| Parking Features | Driveway |
|---|---|
| Water Source | Well |
| Building Area Total | 1674 |
| Lot Size Acres | 20.022 |
Amenities
- Foreclosure
- Views
- Short Sale
- New Construction
- Adult 55+
- Lease To Own
- No HOA Fees
- Furnished
- Primary On Main
- Air Conditioning
- Seller Finance
- Green
- Fixer Upper
- Horse
- Golf
- Fireplace
- Deck
- Garage
- Basement
- Pool
Property vs Single Family Average in 27344
Price
Year Built
Visits

 © 2026 Triad MLS, Inc. All rights reserved. IDX information is provided exclusively for personal, non-commercial use, and may not be used for any purpose other than to identify prospective properties consumers may be interested in purchasing. Information is deemed reliable but not guaranteed. This site will be monitored for "scraping" and any use of search facilities of data on the site other than by potential buyers/sellers is prohibited. All Sale data is for informational purposes only and
 The data relating to real estate on this web site comes in part from the Internet Data Exchange program of Hive MLS LLC, and is updated as of September 13, 2026 10:48 PM UTC All information is deemed reliable but not guaranteed and should be independently verified. All properties are subject to prior sale, change, or withdrawal. Neither listing broker(s) nor Berkshire Hathaway HomeServices Yost & Little Realty - Greensboro shall be responsible for any typographical errors, misinformation, or misprints,
