
Price Reduction
Address
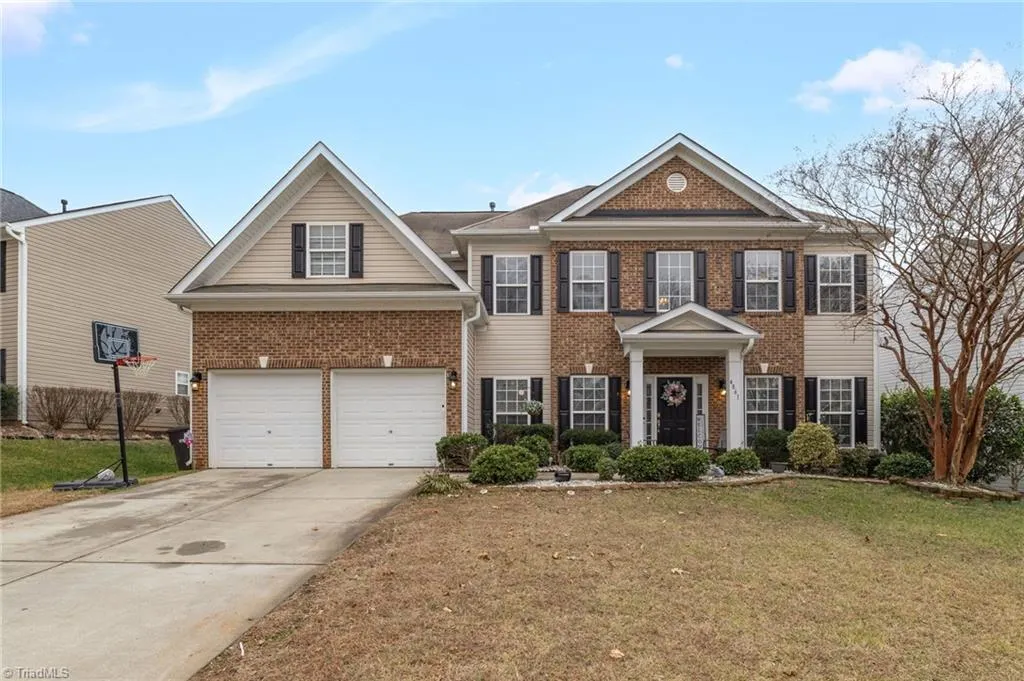
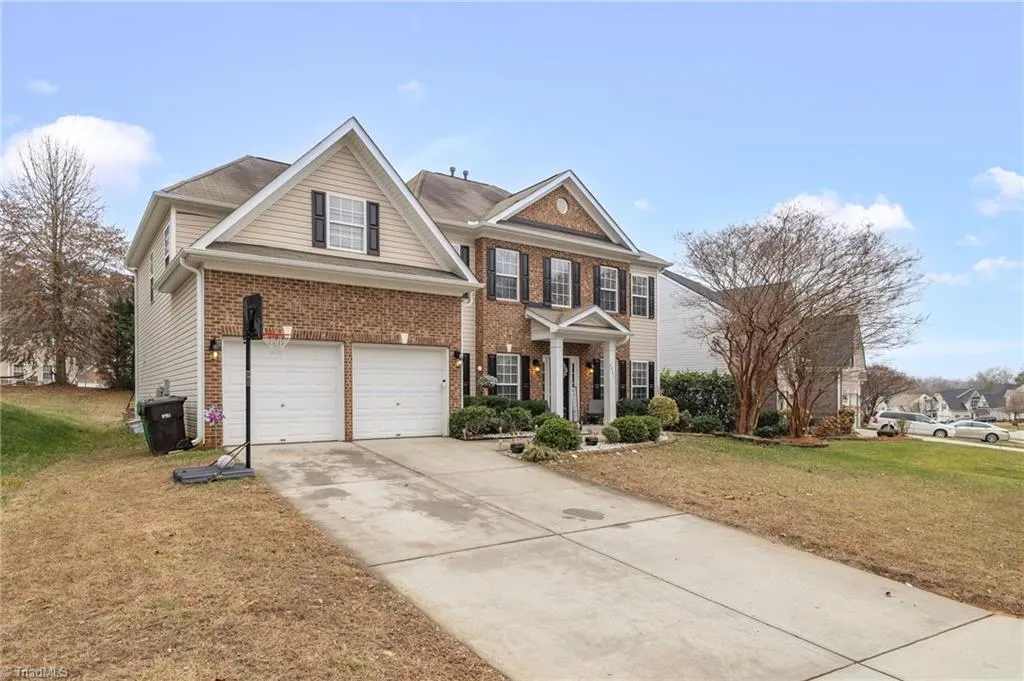
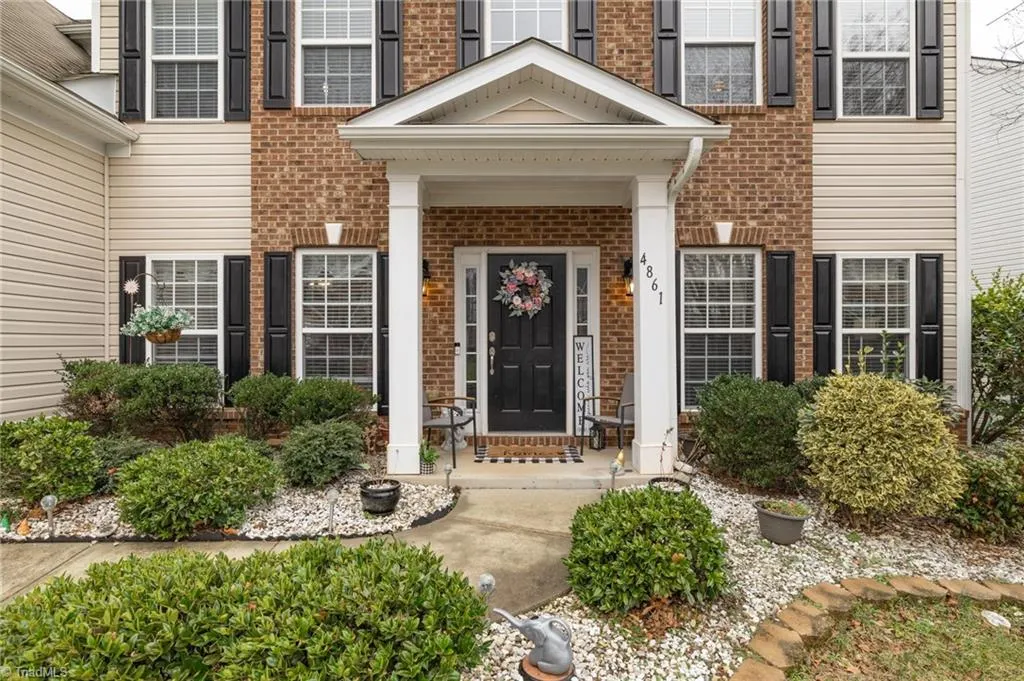
4861 Legacy Drive, Colfax, NC
Price
$ 440,000
Property Attributes
- MLS#1205203
- TypeSingle Family
- Listing Status Active
- CountyGUILFORD
- CityColfax
- NeighborhoodLegacy At Sandy Ridge
- Zip27235
- StyleHouse
- Year Built2007
- Taxes$ 4401
- Price$ 440,000
- Bedrooms4
- Full Bathrooms2
- Half Bathrooms1
- Sqr Footage3445
- Lot Size0.24 Acres
Data Source:
Triad MLS (TRIADMLS)
Property Description
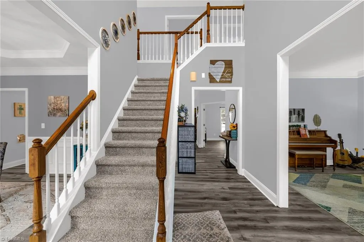
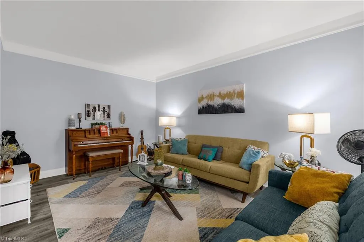
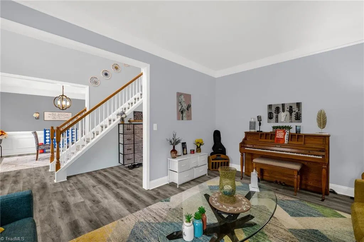
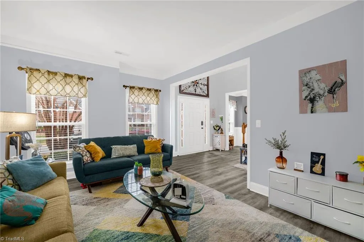
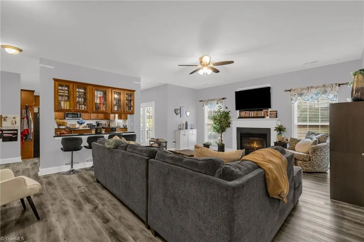
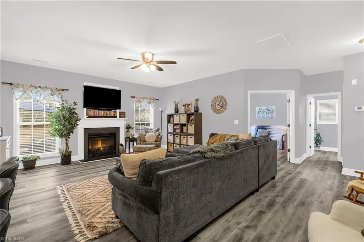
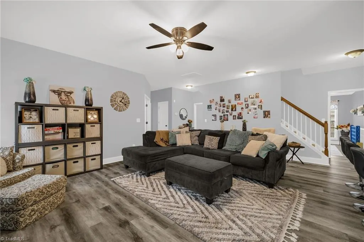
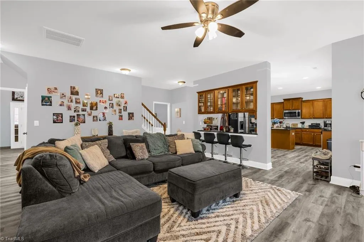
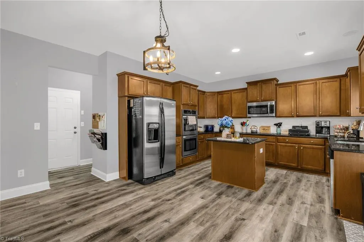
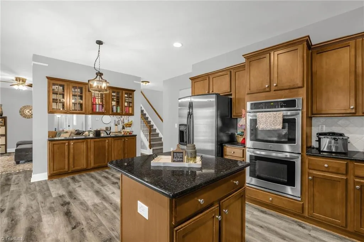
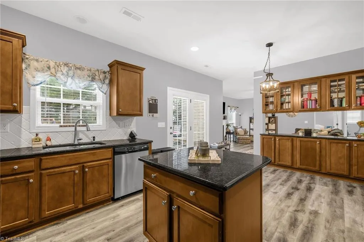
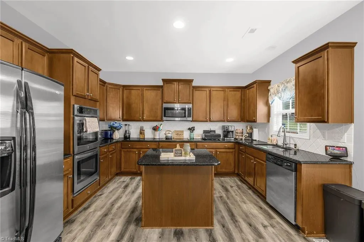
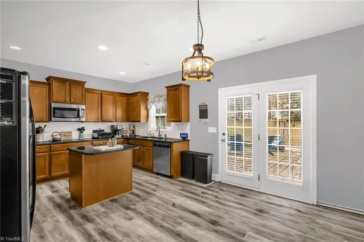
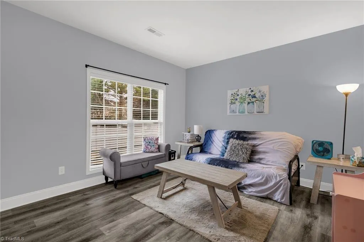
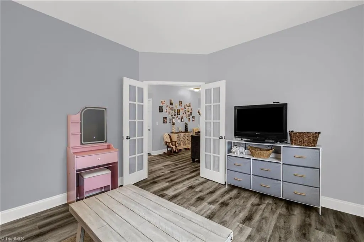
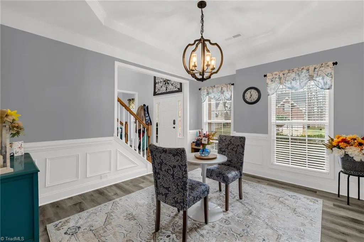
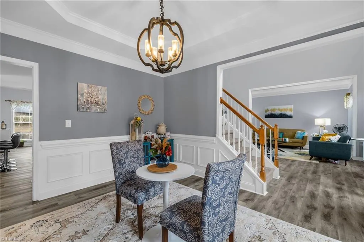
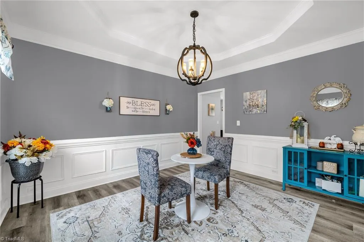
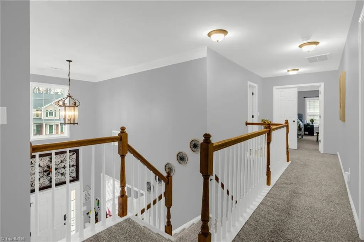
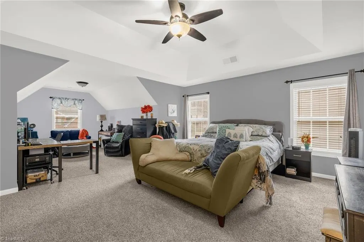
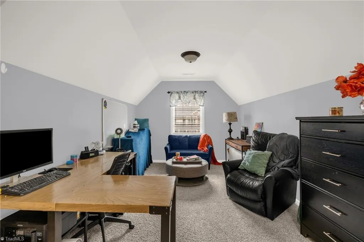
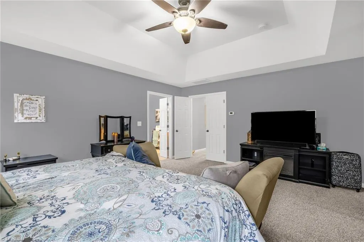
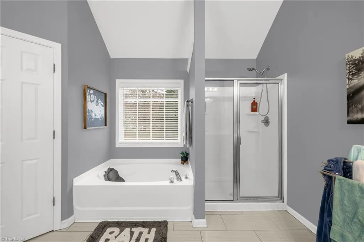
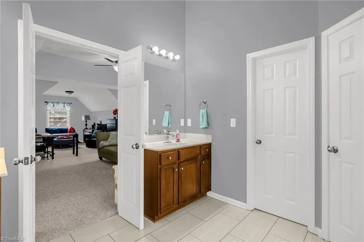
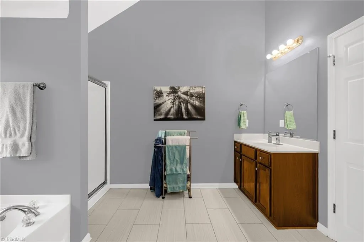
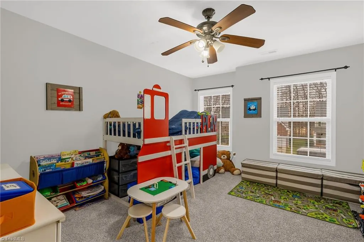
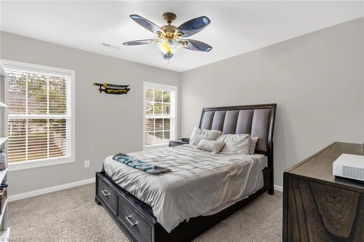
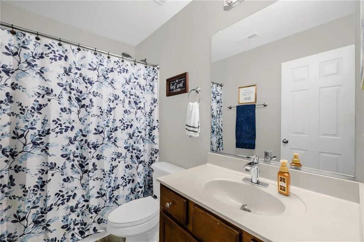
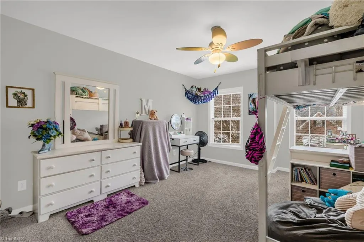
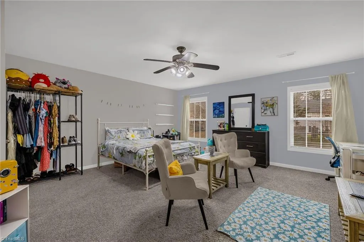
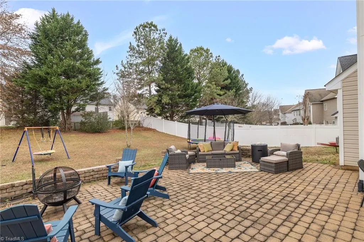
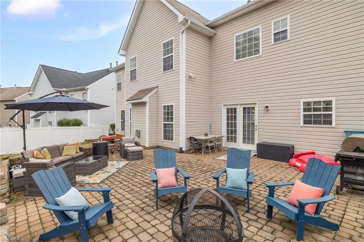
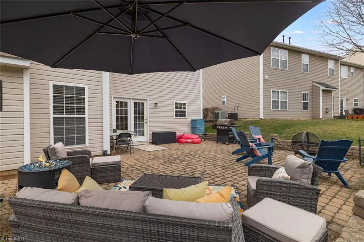
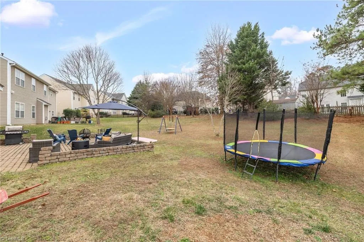
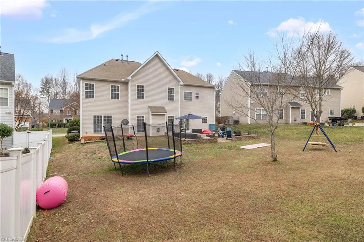
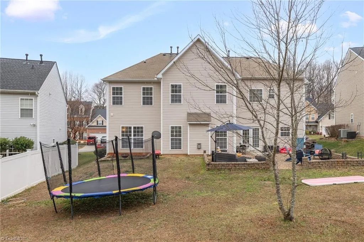
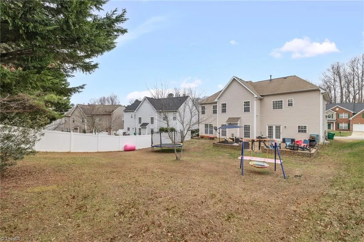
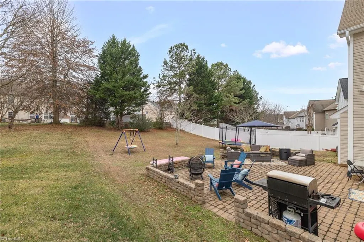
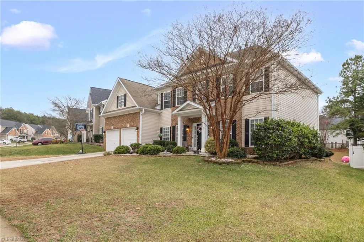
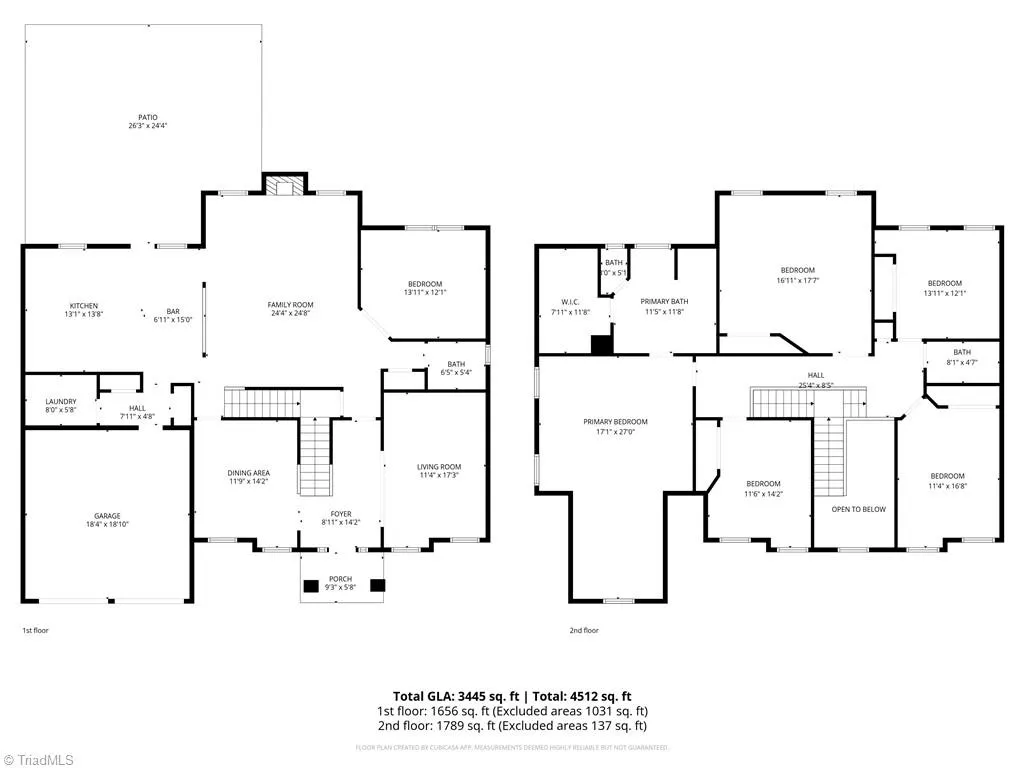
Seller offering $5,000 credit with acceptable offer! Welcome home to this beautiful 4 bedroom, 2.5 bath property offering space, comfort, and convenience. The open concept kitchen flows seamlessly into the living room, making it perfect for everyday living and entertaining. A dedicated office provides the ideal work-from-home space. The large primary suite features a spacious bedroom and an oversized walk-in closet. Situated on an ideal and spacious lot, the backyard offers plenty of room to relax or entertain, complete with a patio for outdoor enjoyment. Conveniently located close to everything High Point has to offer, including shopping, dining, and major roadways... this home truly has it all.
| Elementary School | Middle School | High School |
|---|---|---|
| Colfax Elementary School | Southwest Middle School | Southwest High School |
| Price History | |
|---|---|
| 1/12/2026 | Listed $489,000 |
| 2/6/2026 | 3$475,000 |
| 4/6/2026 | 2$468,000 |
| 6/5/2026 | 4$450,000 |
| 8/23/2026 | 3$440,000 |
General Features
| Sewer | Public Sewer |
|---|---|
| Heating | Forced Air,Natural Gas |
| Cooling | Central Air |
| Appliances | Gas Water Heater |
| Zoning | RS9 |
| HOA Fee | 262.5 |
| Garage Spaces | 2 |
| Pool Features | Community |
| Construction Materials | Brick,Vinyl Siding |
| Year Built | 2007 |
| Levels | Two |
| Property Subtype | Stick/Site Built |
| Assoc Fee Paid Per | Quarterly |
| County | Guilford |
| Property Type | Residential |
| HOA | Yes |
| Subdivision Name | Legacy At Sandy Ridge |
| Total Rooms | 8 |
| Full Baths | 2 |
| Status | Active |
| Directions | Johnson Street to Sandy Ridge Road,left onto Sandy Ridge Road,right onto Legacy Drive |
| High School | Southwest |
| City | Colfax |
| Listing Terms | Cash,Conventional,FHA,VA Loan |
| Elementary School | Colfax |
| Tax Annual Amount | 4401.85 |
| Middle/Junior High School | Southwest |
| Structure Type | House |
| Standard Status | Active |
| Pool Y/N | Yes |
| Porch Y/N | Yes |
Interior Features
| Total Fireplaces | 1 |
|---|---|
| Fireplace Features | Living Room |
| Above Grade Finished Area | 3445 |
| Half Baths | 1 |
| Total Bedrooms | 4 |
| Main Level Bathrooms | 1 |
| Total Baths | 3 |
| Heating Fuel | Natural Gas |
| Water Heater | Gas |
| Primary On Main | No |
Exterior Features
| Parking Features | Driveway,Garage,Garage Faces Front |
|---|---|
| Water Source | Public |
| Foundation Details | Slab |
| Building Area Total | 3445 |
| Lot Size Acres | 0.24 |
| Garage Description | Front Load Garage |
Amenities
- Foreclosure
- Views
- Short Sale
- New Construction
- Adult 55+
- Lease To Own
- No HOA Fees
- Furnished
- Primary On Main
- Air Conditioning
- Seller Finance
- Green
- Fixer Upper
- Horse
- Golf
- Fireplace
- Deck
- Garage
- Basement
- Pool
Property vs Single Family Average in 27235
Price
Taxes
Year Built
Visits


 The data relating to real estate on this web site comes in part from the Internet Data Exchange program of Hive MLS LLC, and is updated as of September 18, 2026 10:41 AM UTC All information is deemed reliable but not guaranteed and should be independently verified. All properties are subject to prior sale, change, or withdrawal. Neither listing broker(s) nor Berkshire Hathaway HomeServices Yost & Little Realty - Greensboro shall be responsible for any typographical errors, misinformation, or misprints,
