
Open House Sun, Sep 20th 09:00 AM - 07:00 PM - Price Reduction - Primary on Main
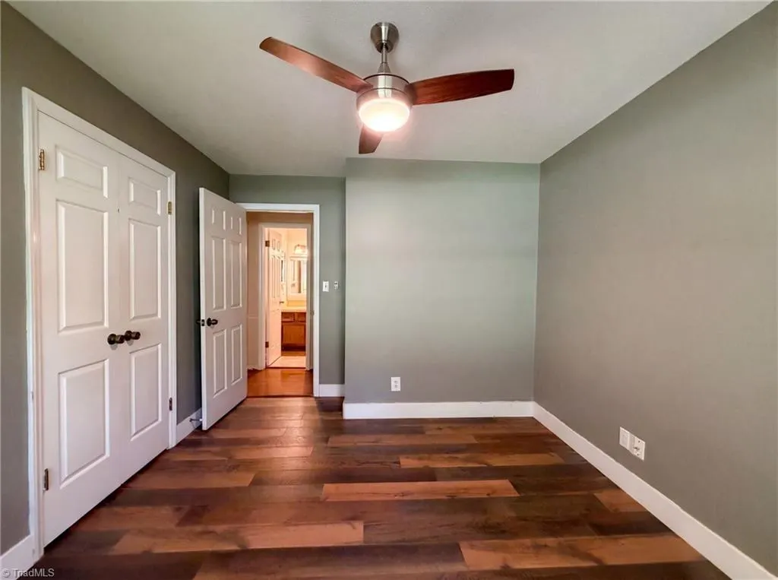
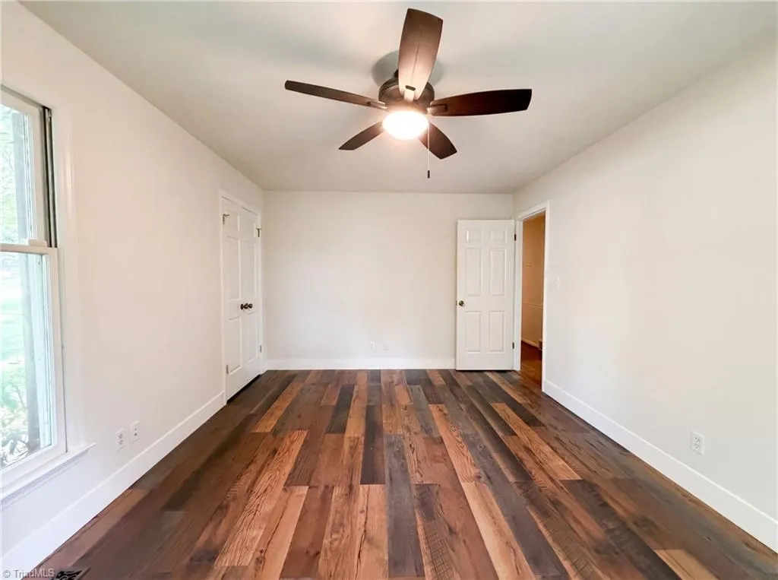
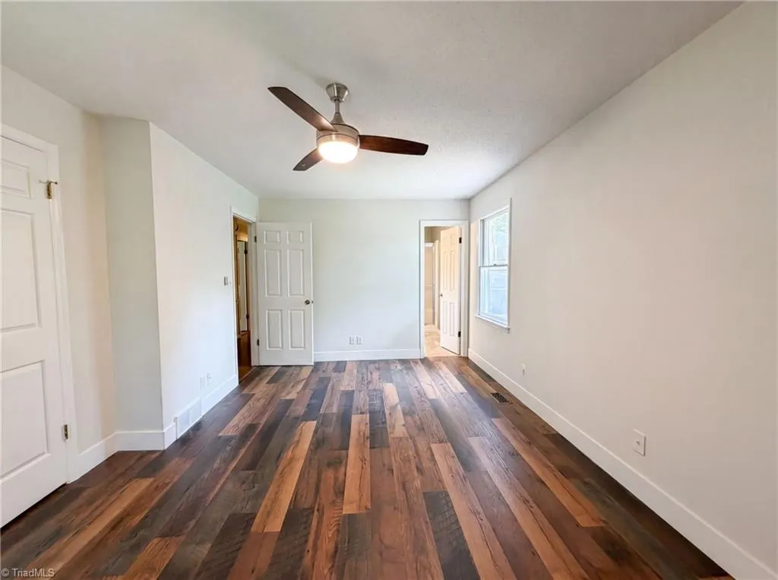
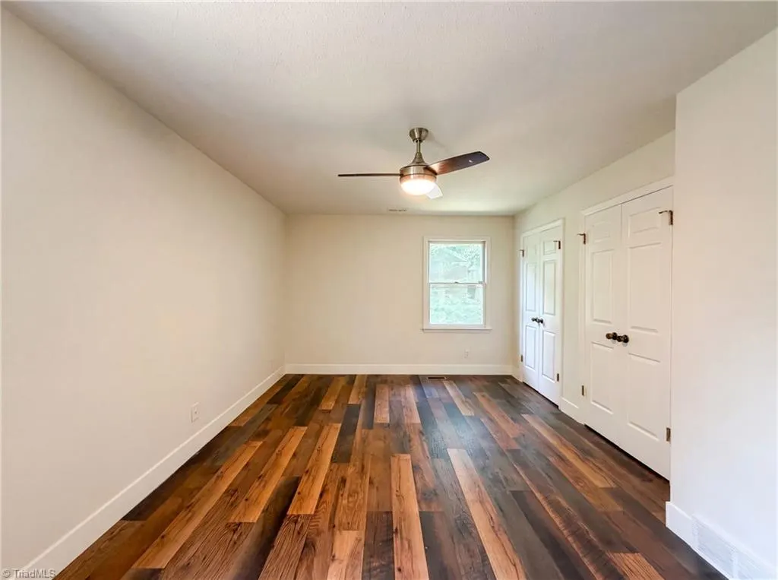
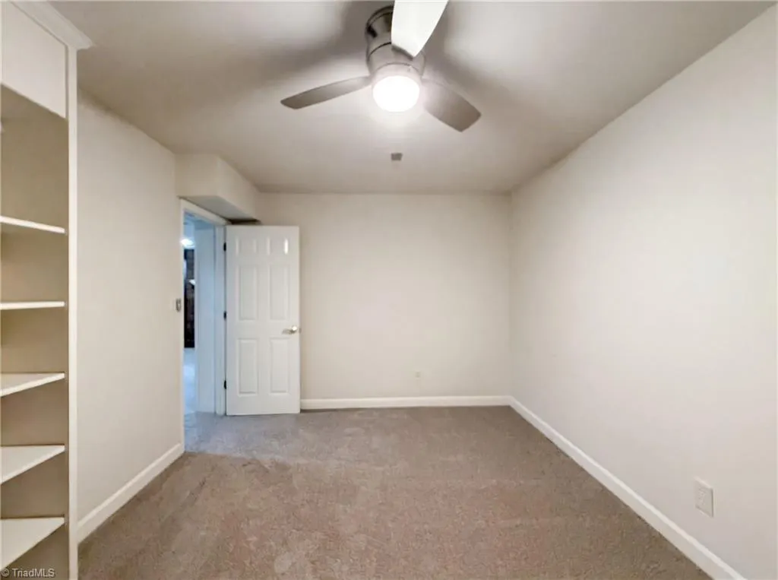
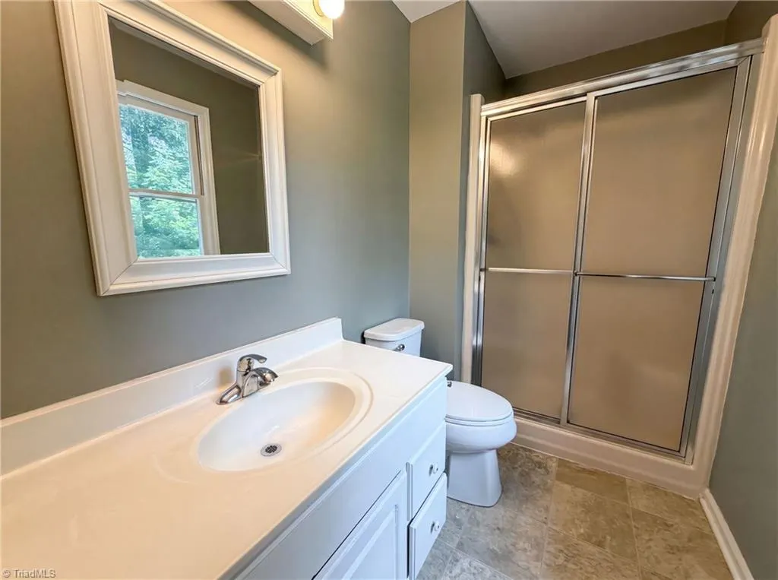
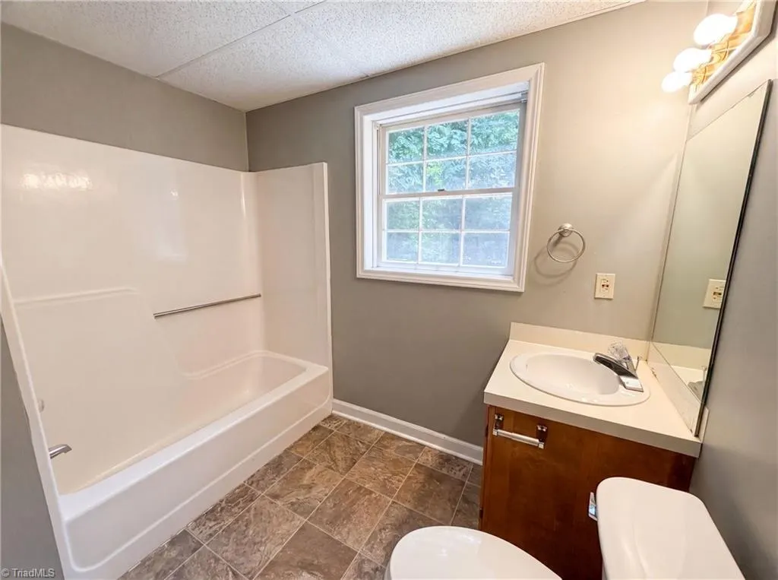
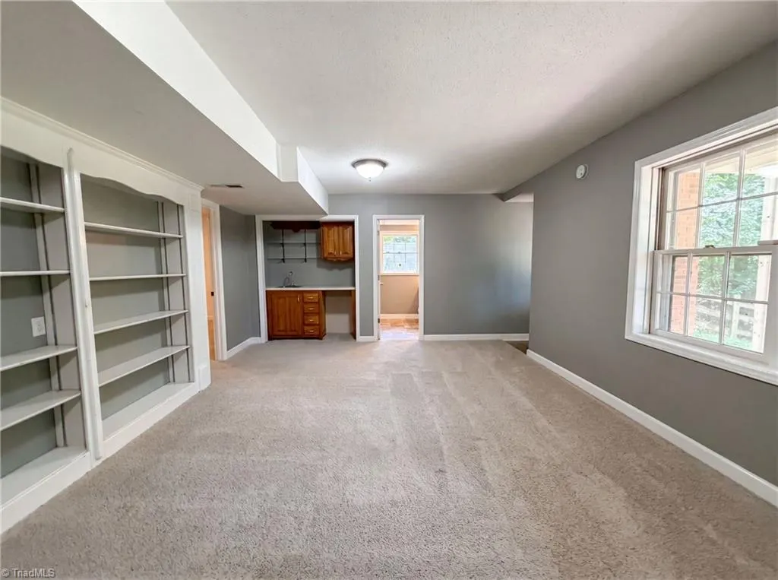
Address
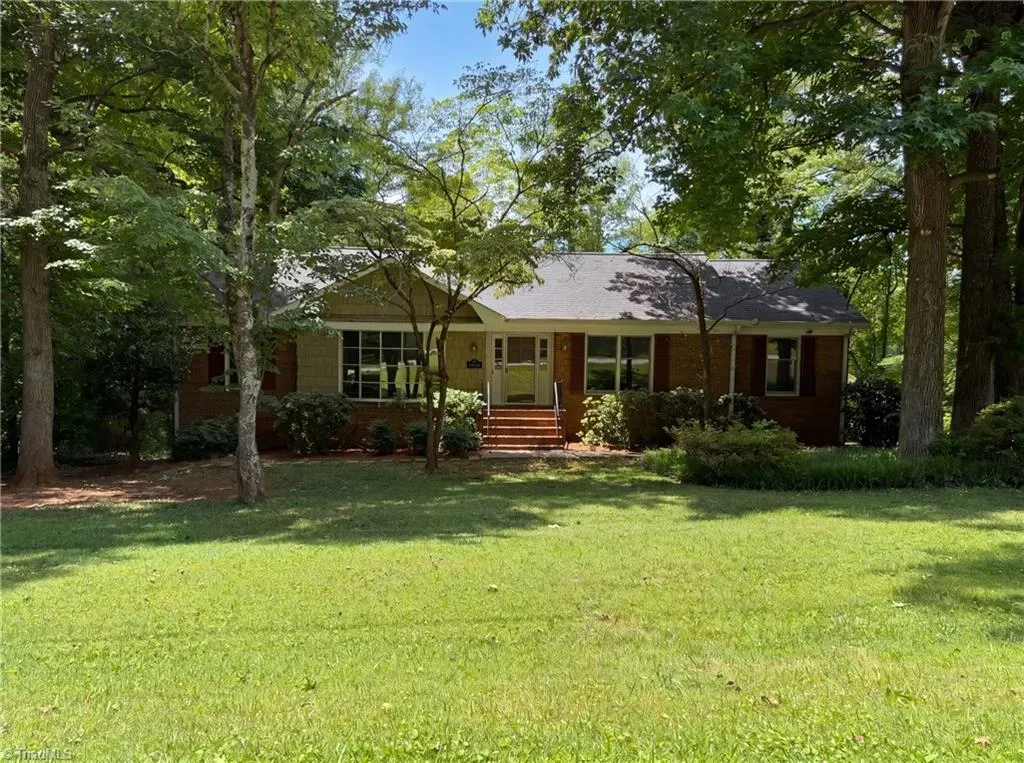
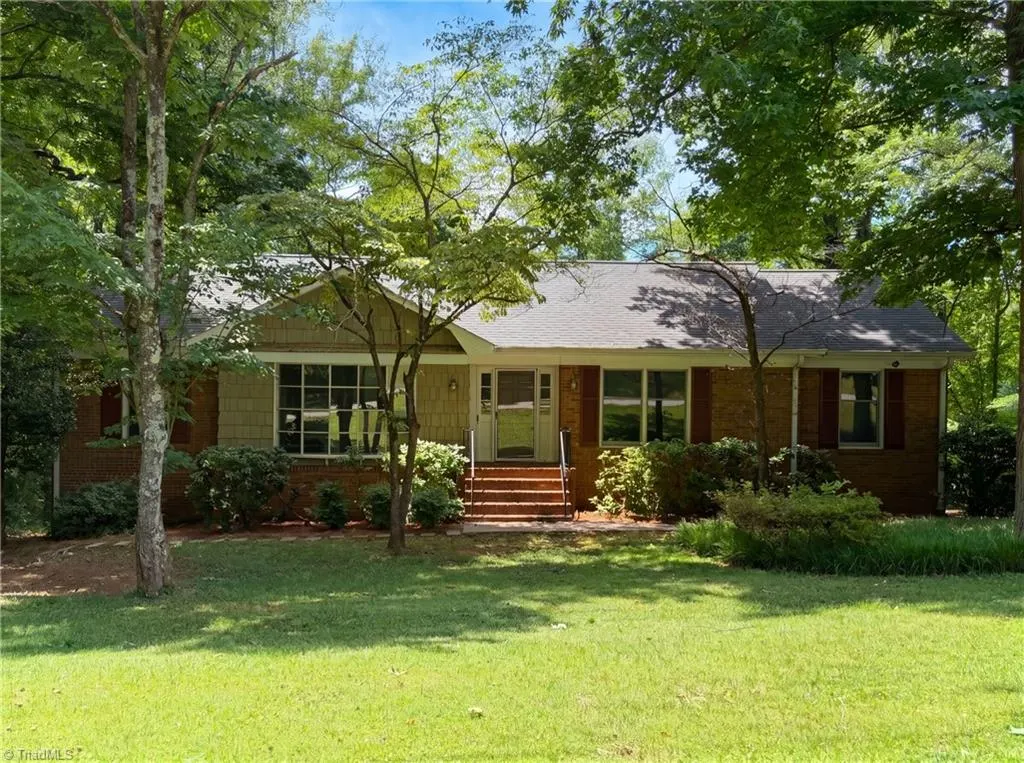
7850 Beech Forest Road, Lewisville, NC
Price
$ 367,000
Property Attributes
- MLS#1226831
- TypeSingle Family
- Listing Status Active
- CountyFORSYTH
- CityLewisville
- NeighborhoodBeech Forest
- Zip27023
- StyleHouse
- Year Built1978
- Taxes$ 2176
- Price$ 367,000
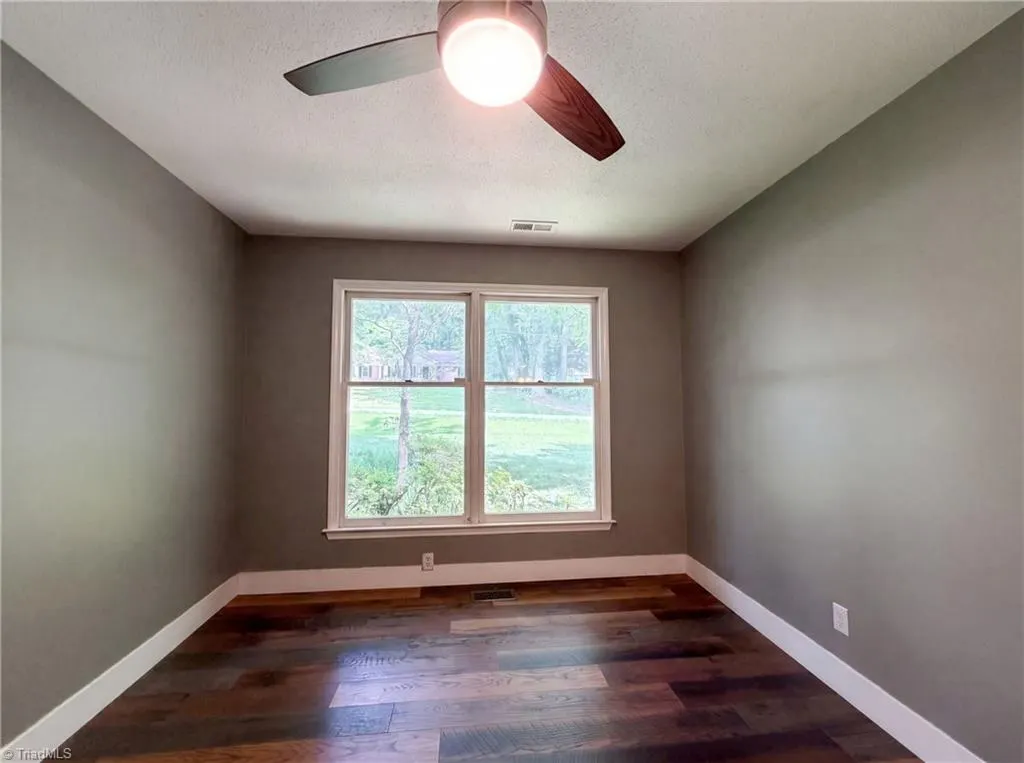
- Bedrooms3
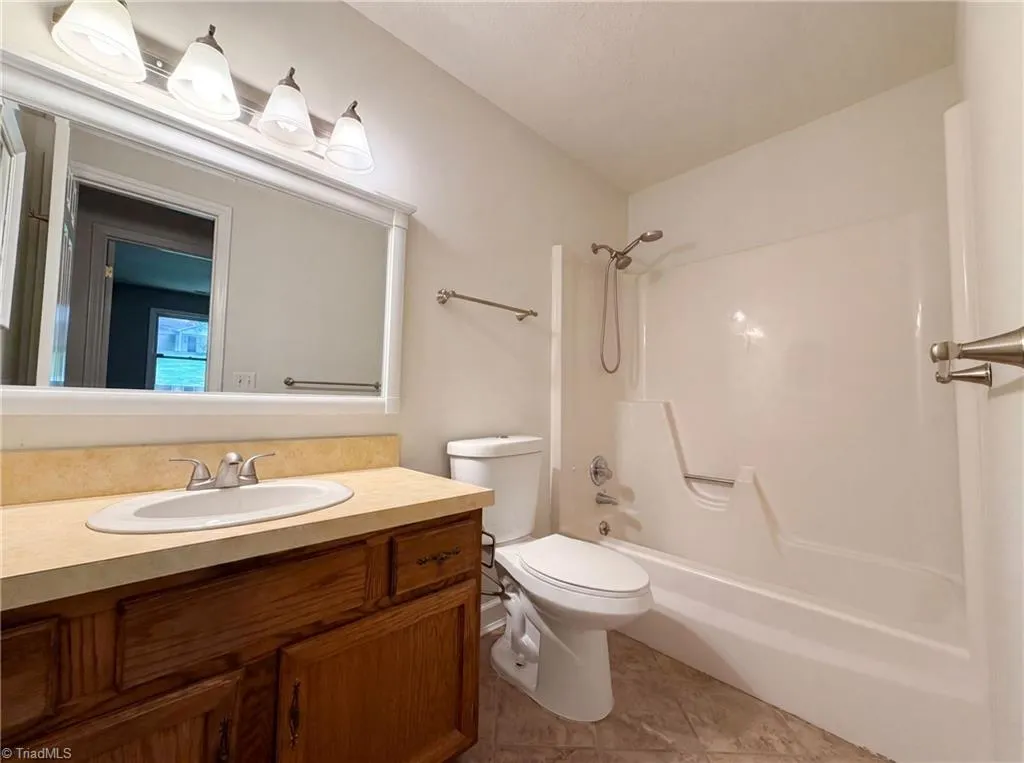
- Full Bathrooms3
- Half Bathrooms0
- Sqr Footage2903
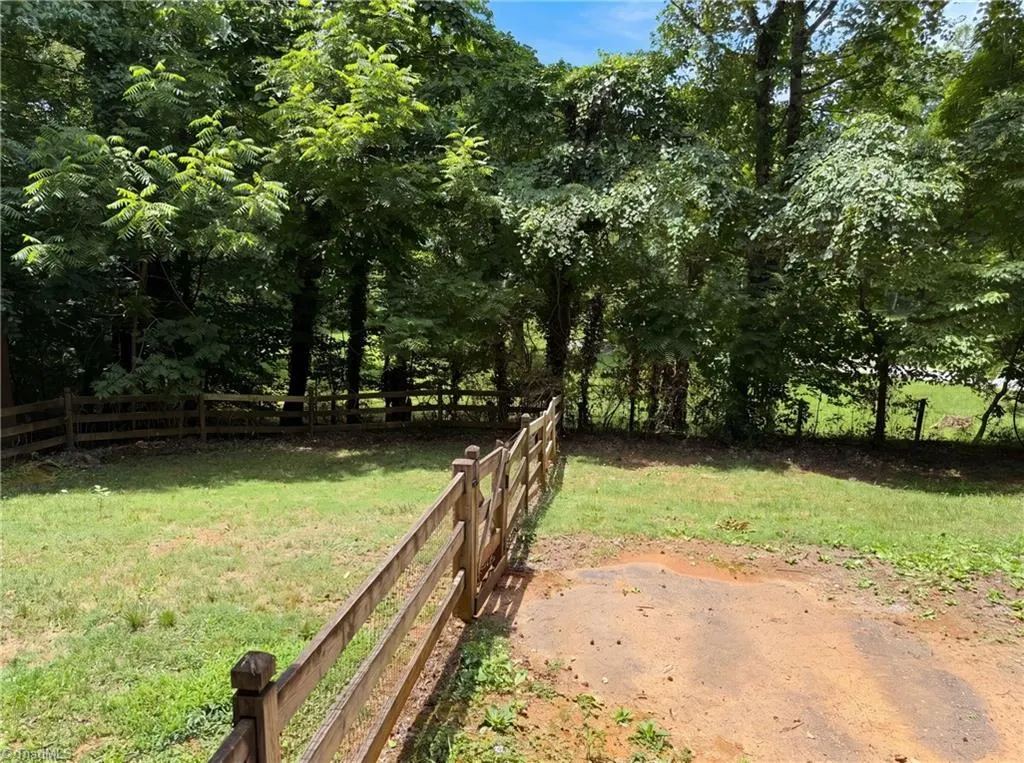
- Lot Size0.51 Acres
Data Source:
Triad MLS (TRIADMLS)
Property Description
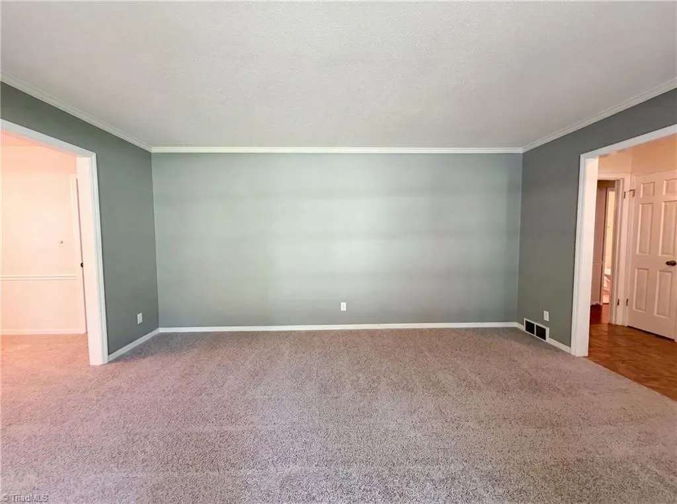
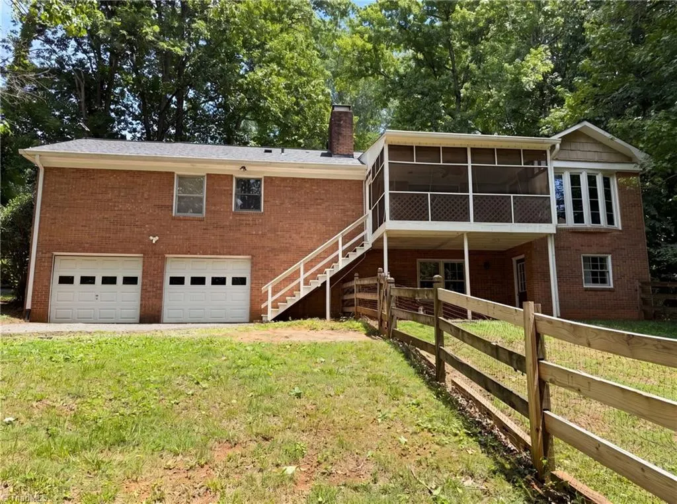
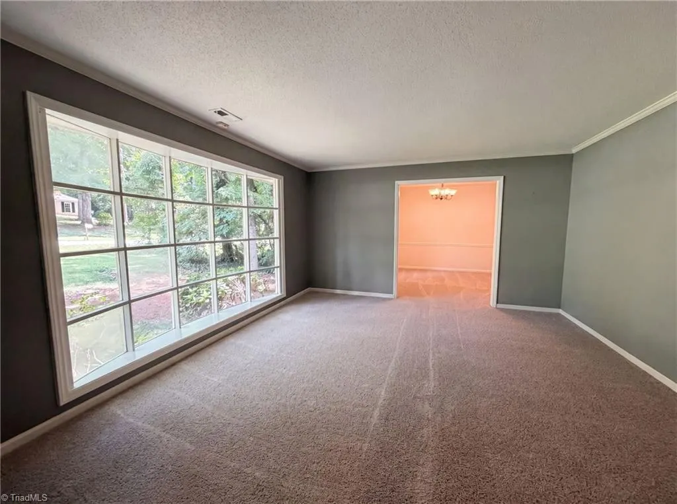
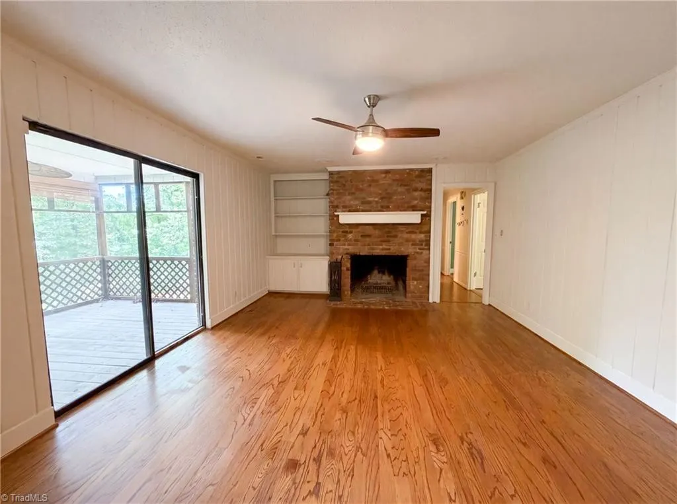
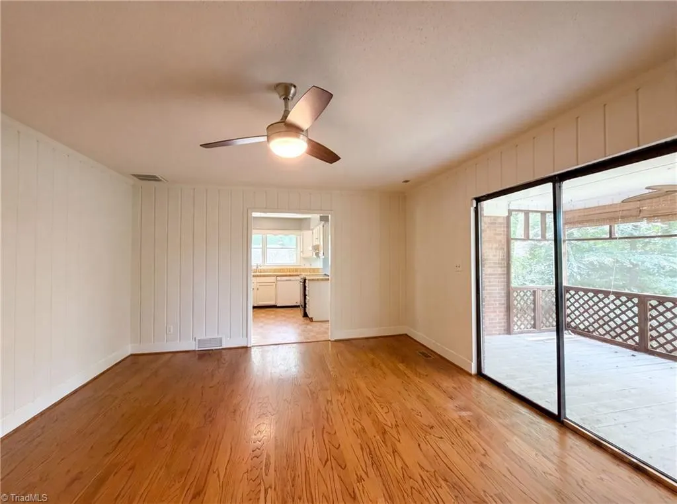
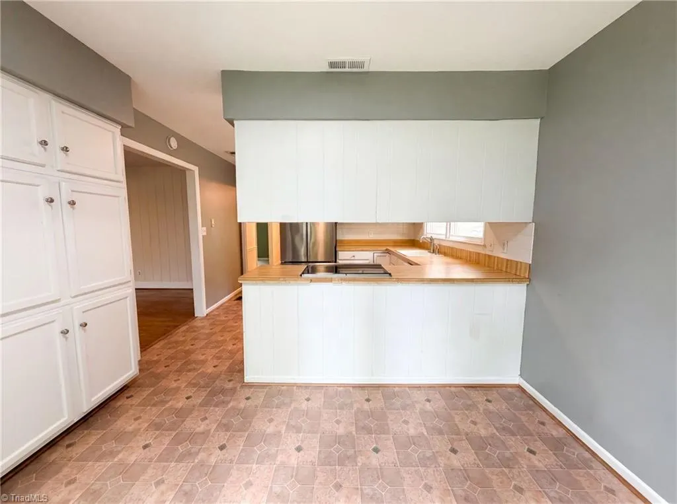
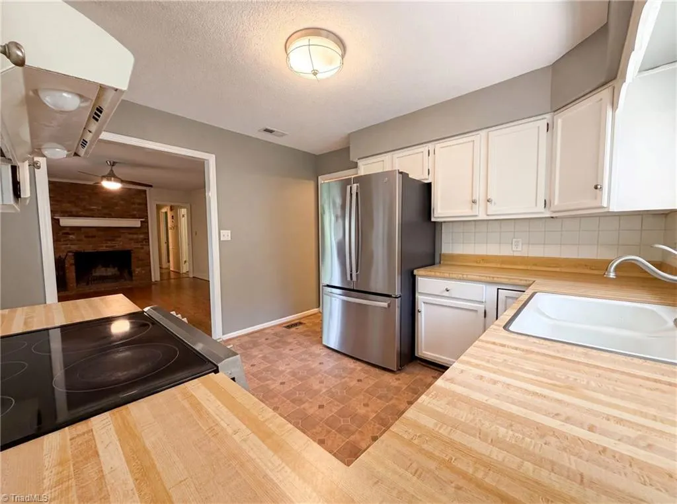
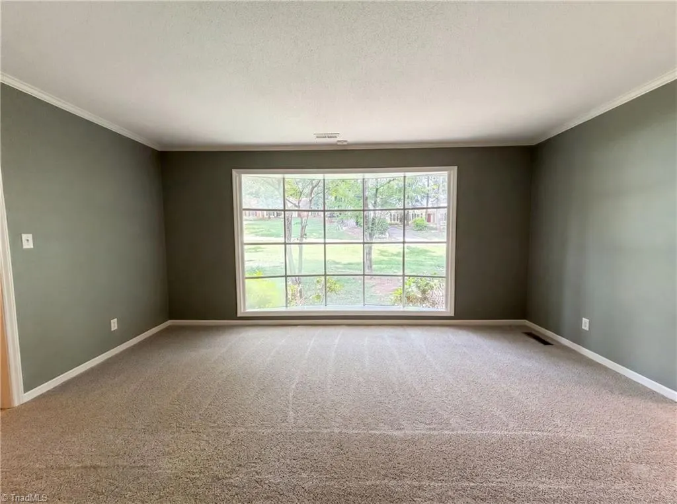
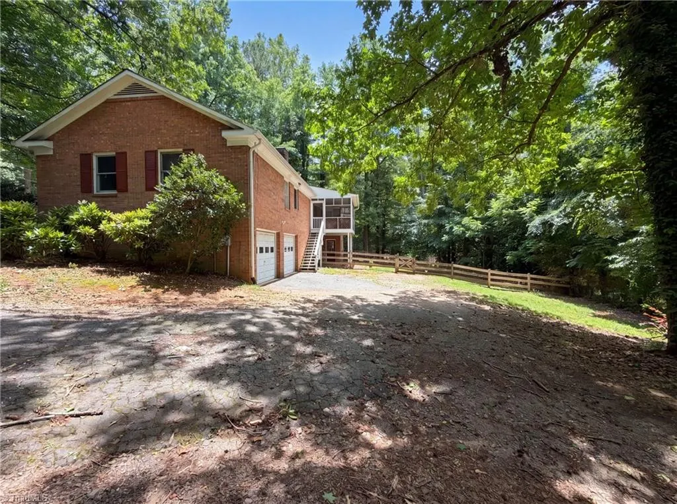
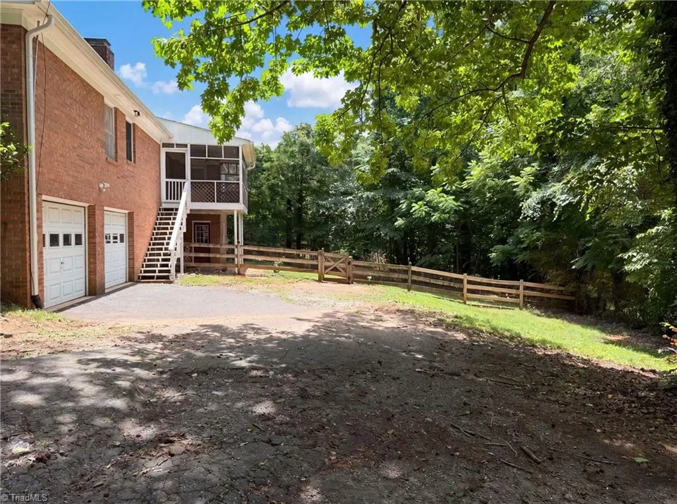
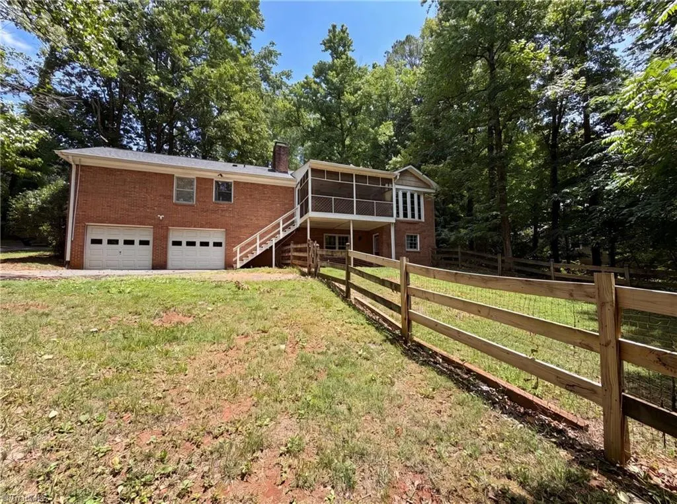
Welcome to 7850 Beech Forest Rd, a residence arranged for everyday practicality, providing a comfortable living area that includes a central fireplace. Exterior spaces expand the living potential, extending to a covered patio, suitable for various outdoor uses and relaxation. This property perfectly balances indoor warmth and outdoor leisure.. Included 100-Day Home Warranty with buyer activation
| Elementary School | Middle School | High School |
|---|---|---|
| Lewisville Elementary School | Lewisville Middle School | Reagan High School |
| Price History | |
|---|---|
| 7/14/2026 | Listed $450,000 |
| 7/23/2026 | 6$425,000 |
| 8/6/2026 | 6$400,000 |
| 8/20/2026 | 4$386,000 |
| 9/10/2026 | 5$367,000 |
General Features
| Sewer | Septic Tank |
|---|---|
| Heating | Forced Air,Natural Gas |
| Cooling | Central Air |
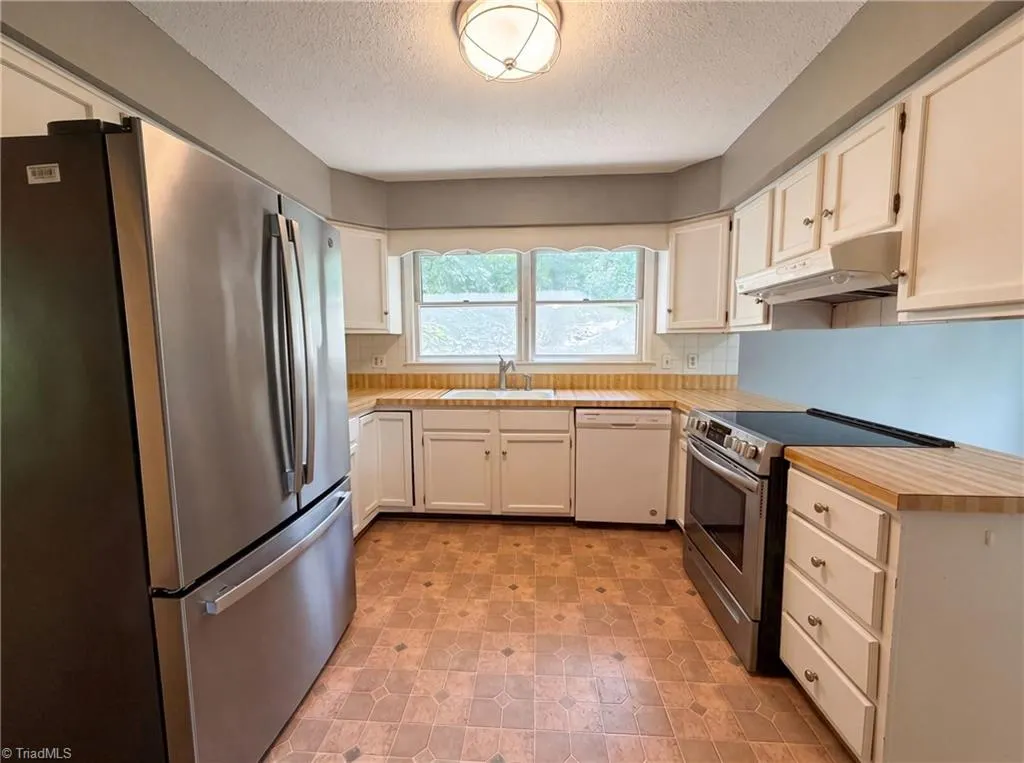
| Appliances | Dishwasher,Electric Water Heater |
| Zoning | RS20 |
| Garage Spaces | 2 |
| Pool Features | None |
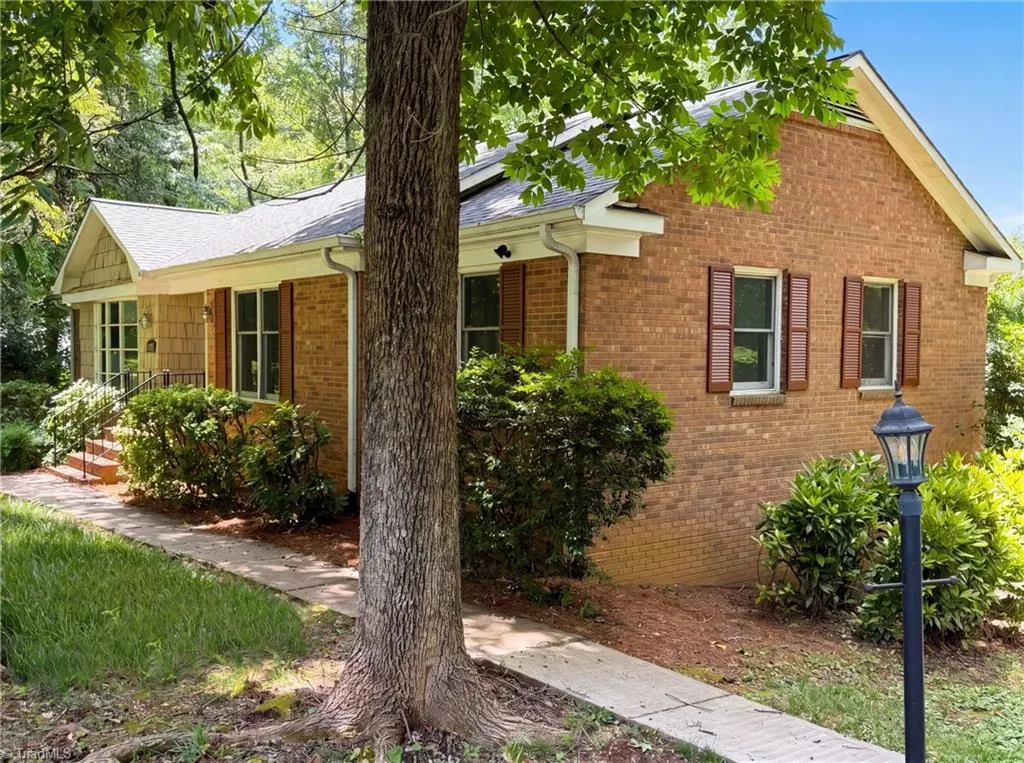
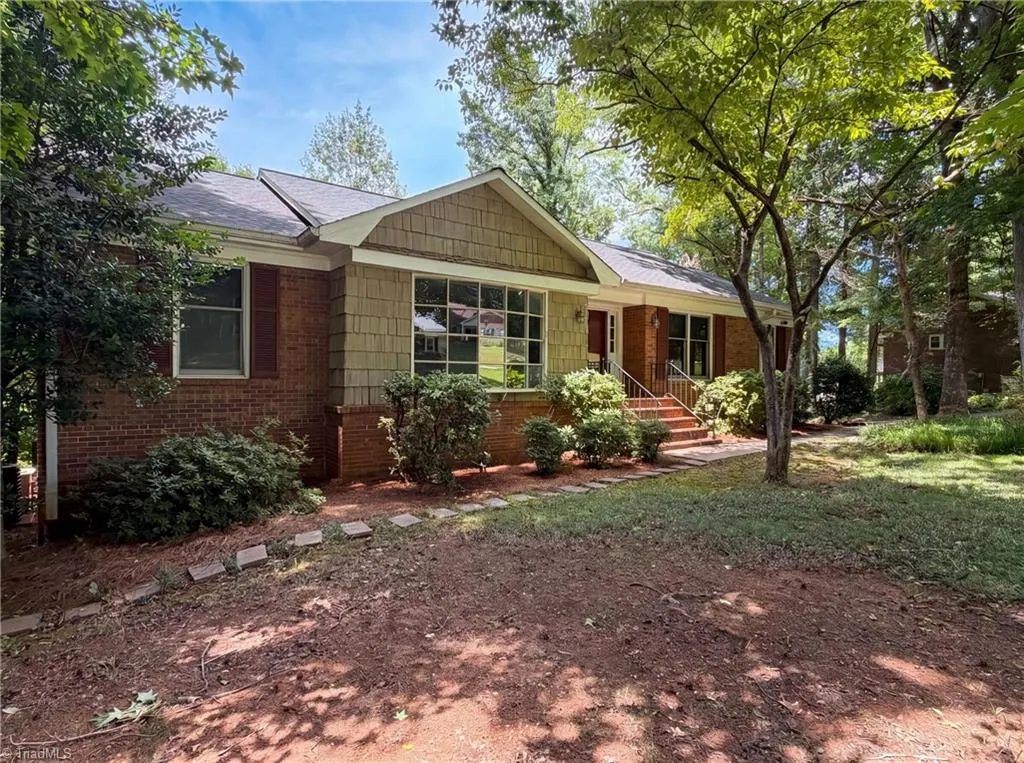
| Construction Materials | Brick |
| Year Built | 1978 |
| Levels | One |
| Property Subtype | Stick/Site Built |
| County | Forsyth |
| Property Type | Residential |
| HOA | No |
| Subdivision Name | Beech Forest |
| Total Rooms | 2 |
| Full Baths | 3 |
| Status | Active |
| Directions | Head northwest on Lewisville Vienna Rd from Shallowford Rd Turn left onto Grapevine Rd Turn right onto Conrad Sawmill Rd Turn left onto Beech Forest Rd Destination will be on the right |
| High School | Reagan |
| City | Lewisville |
| Listing Terms | Cash,Conventional,FHA,VA Loan |
| Elementary School | Lewisville |
| Tax Annual Amount | 2176 |
| Middle/Junior High School | Lewisville |
| Structure Type | House |
| Standard Status | Active |
| Pool Y/N | No |
| Heated Finished SqFt Below Grade | 1115 |
Interior Features
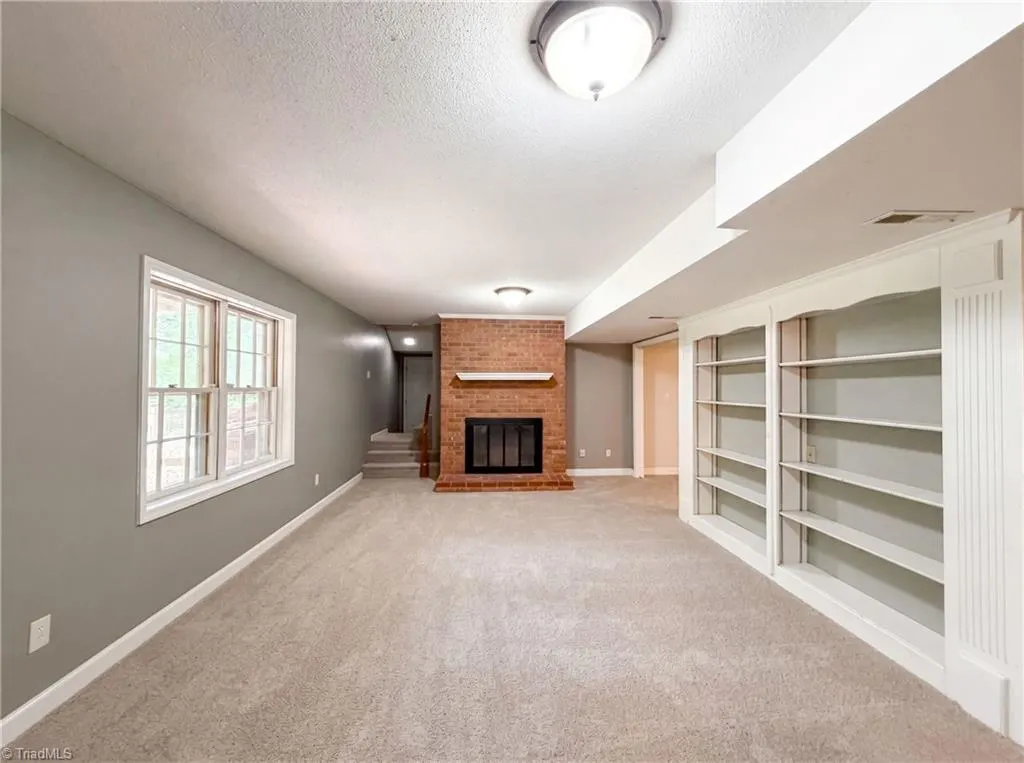
| Basement | Partially Finished,Basement |
|---|---|
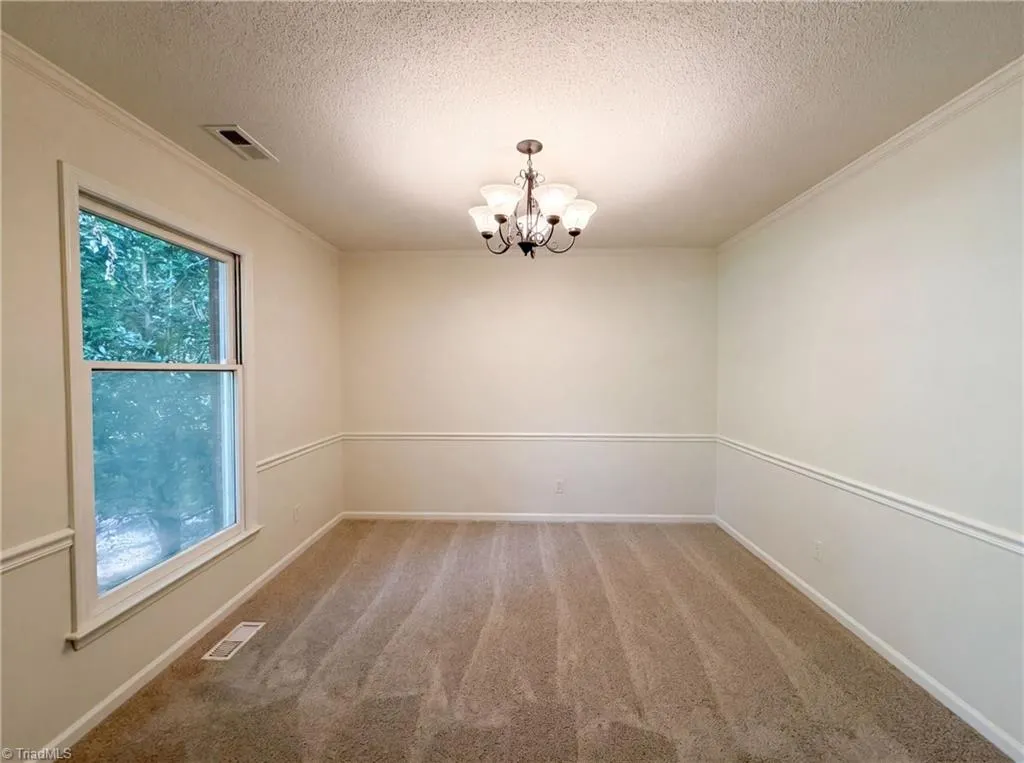
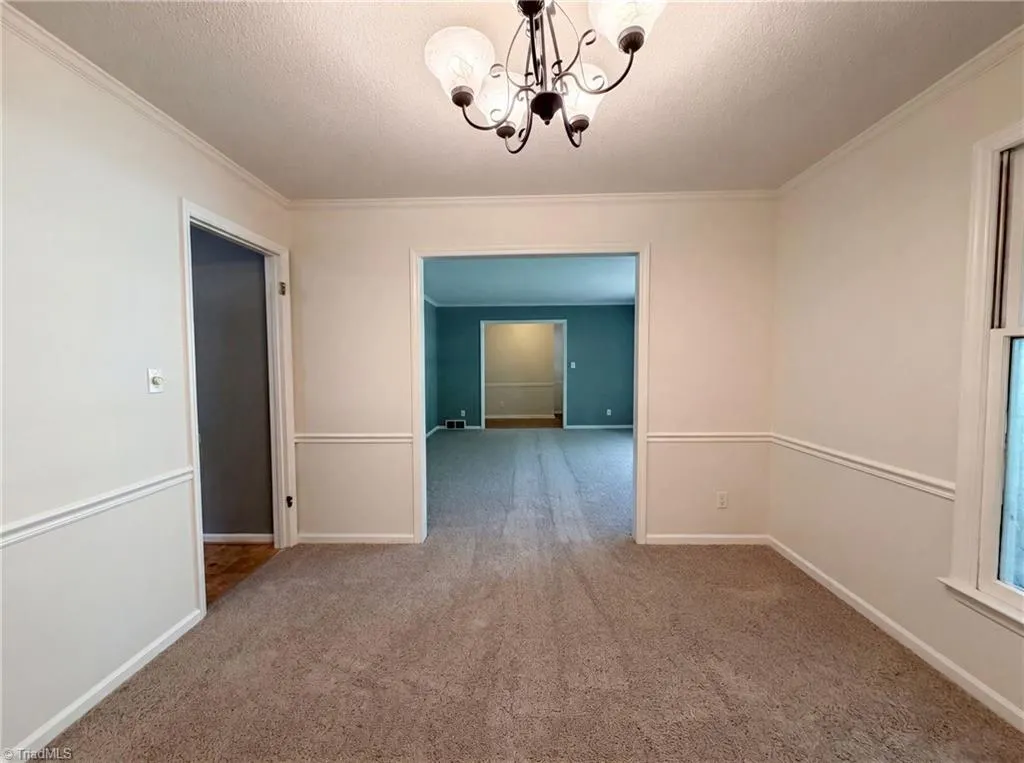
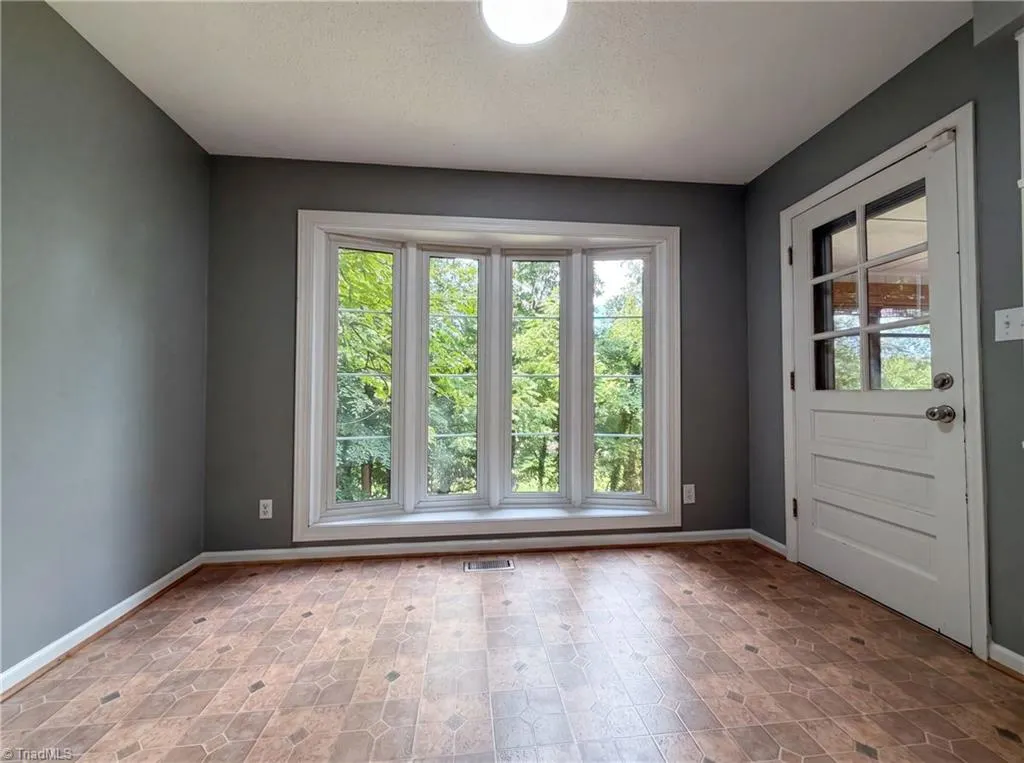
| Flooring | Carpet,Tile,Vinyl |
| Total Fireplaces | 2 |
| Fireplace Features | Living Room |
| Above Grade Finished Area | 1788 |
| Total Bedrooms | 3 |
| Below Grade Finished Area | 1115 |
| Main Level Bathrooms | 2 |
| Total Baths | 3 |
| RoomBasementArea | 1782 |
| Heating Fuel | Natural Gas |
| Water Heater | Electric |
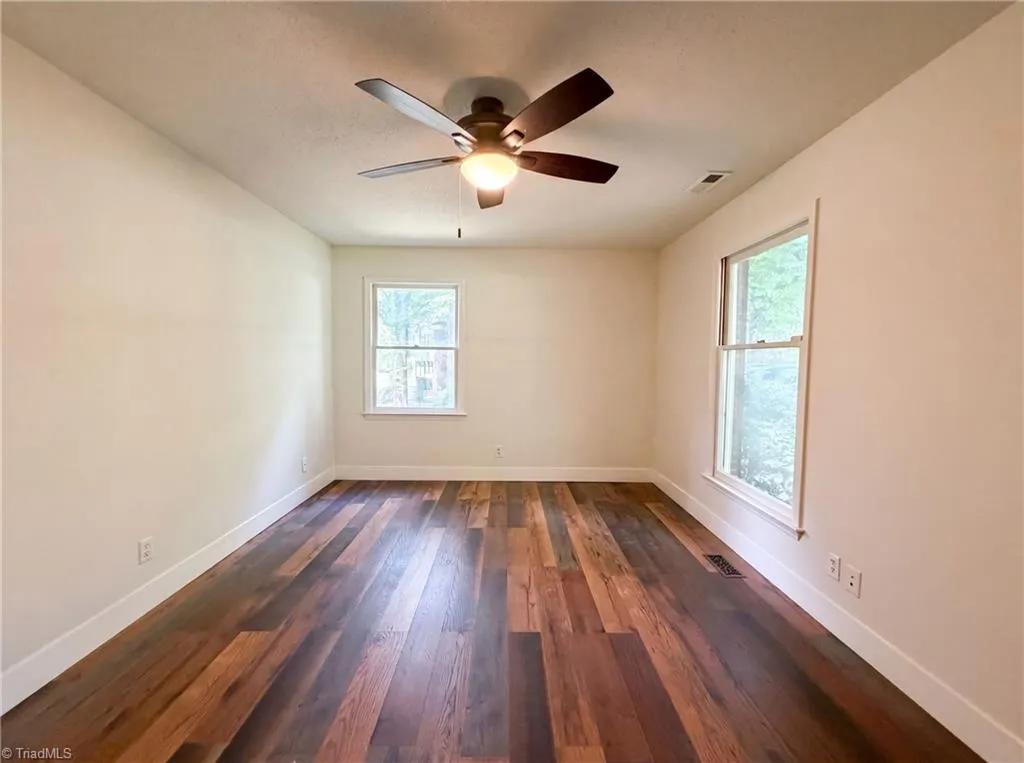
| Primary On Main | Yes |
| Unfinished Square Feet Basement | 667 |
Exterior Features
| Parking Features | Garage,Attached |
|---|---|
| Water Source | Public |
| Building Area Total | 3570 |
| Lot Size Acres | 0.51 |
| Garage Description | Attached Garage |
Amenities
- Foreclosure
- Views
- Short Sale
- New Construction
- Adult 55+
- Lease To Own
- No HOA Fees
- Furnished
- Primary On Main
- Air Conditioning
- Seller Finance
- Green
- Fixer Upper
- Horse
- Golf
- Fireplace
- Deck
- Garage
- Basement
- Pool
Property vs Single Family Average in 27023
Price
Taxes
Year Built
Visits

 © 2026 Triad MLS, Inc. All rights reserved. IDX information is provided exclusively for personal, non-commercial use, and may not be used for any purpose other than to identify prospective properties consumers may be interested in purchasing. Information is deemed reliable but not guaranteed. This site will be monitored for "scraping" and any use of search facilities of data on the site other than by potential buyers/sellers is prohibited. All Sale data is for informational purposes only and
 The data relating to real estate on this web site comes in part from the Internet Data Exchange program of Hive MLS LLC, and is updated as of September 19, 2026 10:30 AM UTC All information is deemed reliable but not guaranteed and should be independently verified. All properties are subject to prior sale, change, or withdrawal. Neither listing broker(s) nor Berkshire Hathaway HomeServices Yost & Little Realty - Greensboro shall be responsible for any typographical errors, misinformation, or misprints,
