
Price Reduction - Primary on Main - Eco Friendly






Address
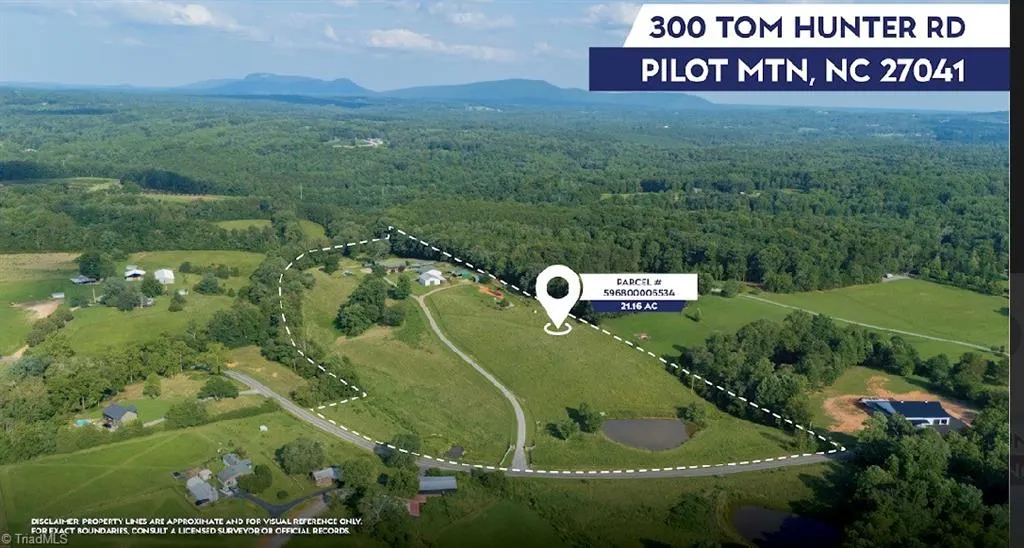
300 Tom Hunter Road, Pilot Mountain, NC
Price
$ 1,199,900
Property Attributes
- MLS#1229788
- TypeSingle Family
- Listing Status Active
- CountySURRY
- CityPilot Mountain
- Zip27041
- StyleLog
- Year Built2004
- Taxes$ 3043
- Price$ 1,199,900
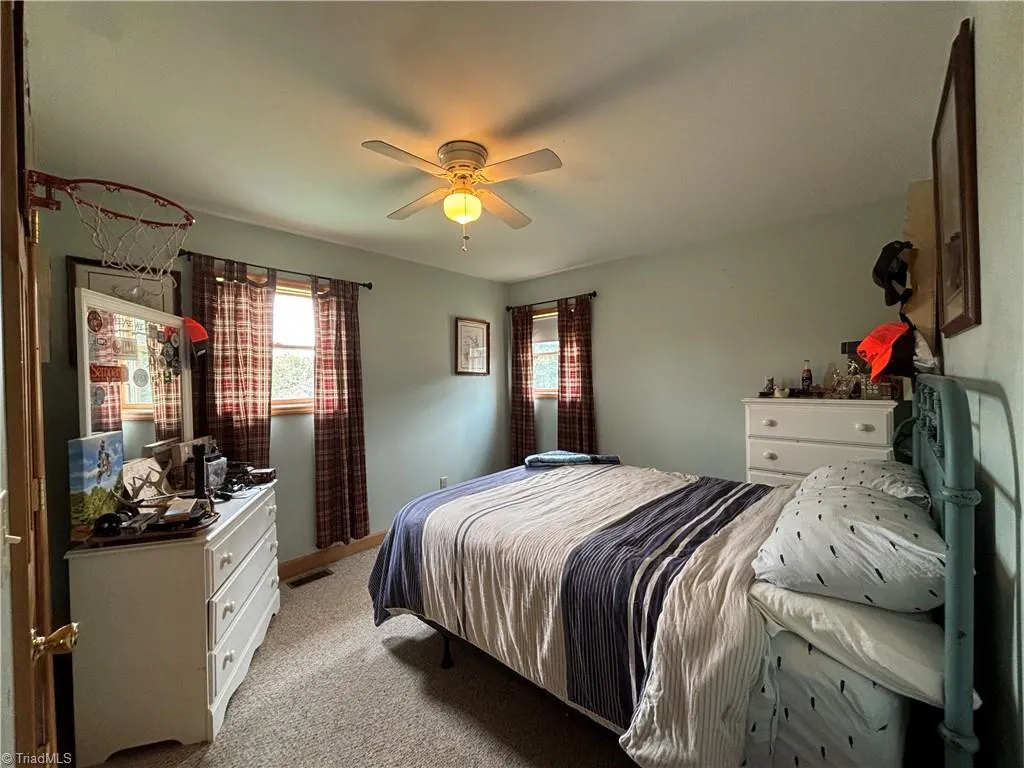
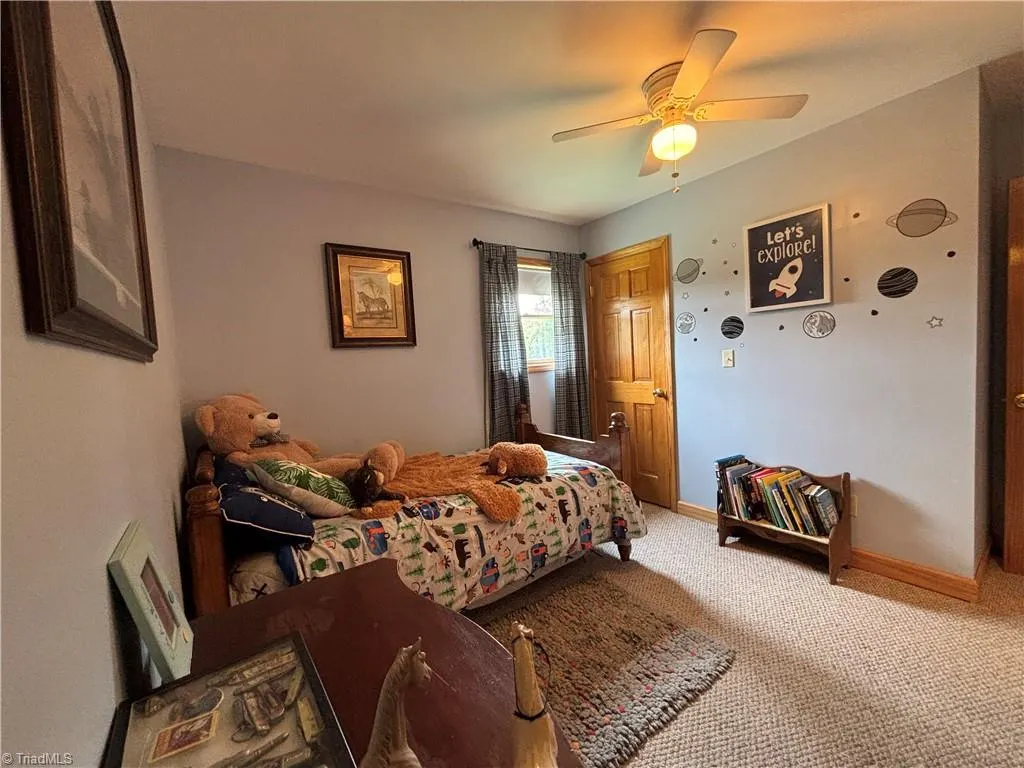
- Bedrooms4
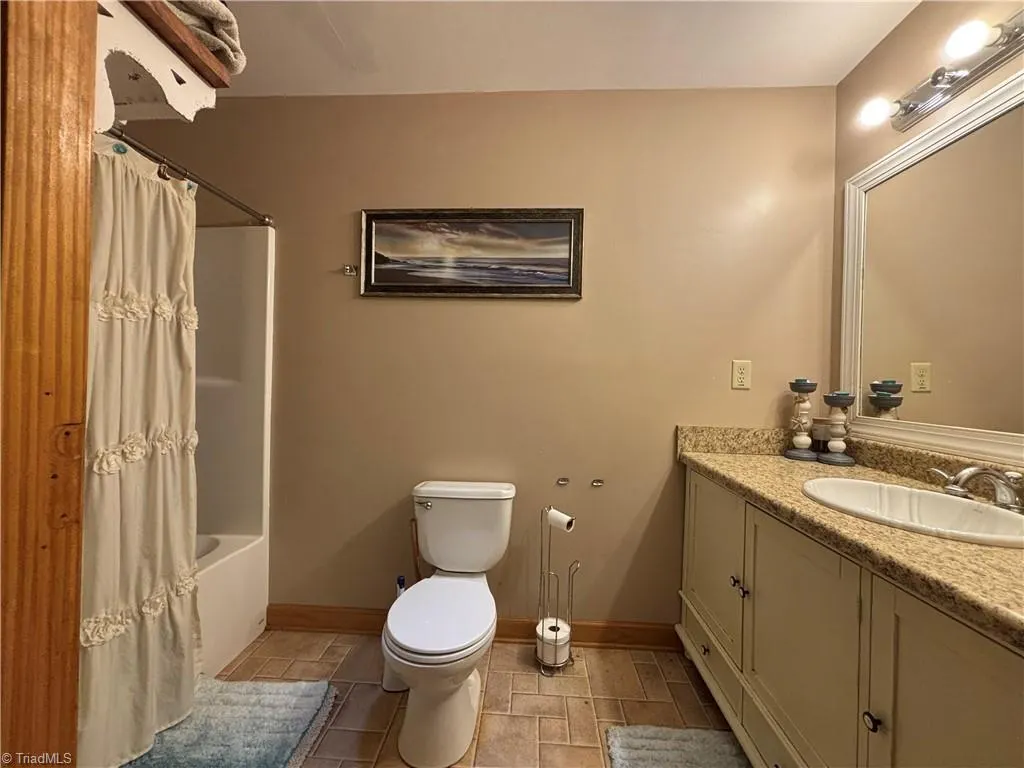
- Full Bathrooms3
- Half Bathrooms0
- Sqr Footage2816
- Lot Size21.16 Acres
Data Source:
Triad MLS (TRIADMLS)
Property Description
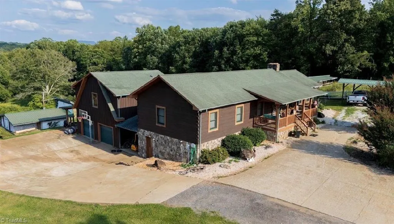
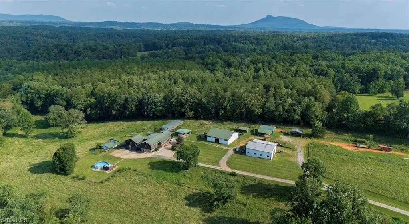
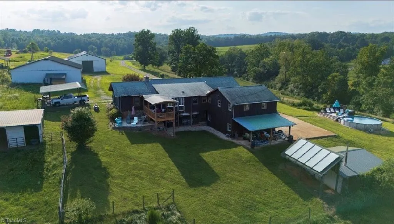
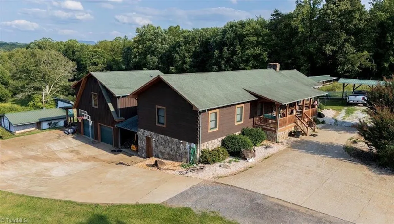
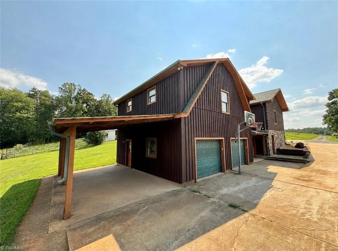
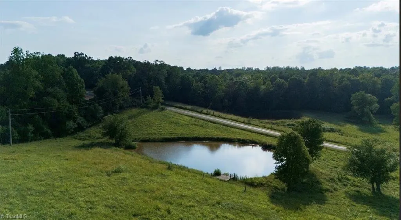
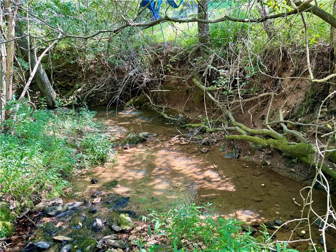
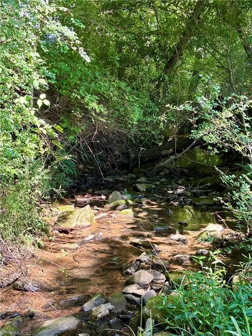
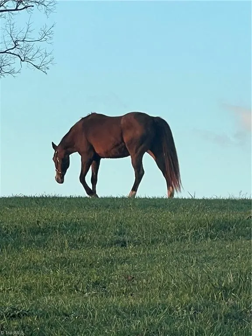
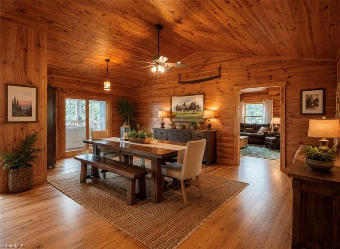
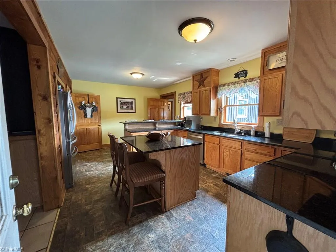
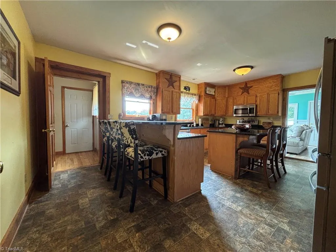
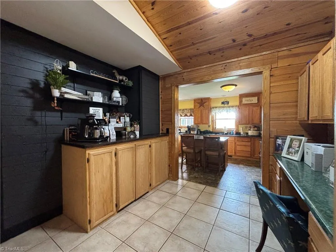
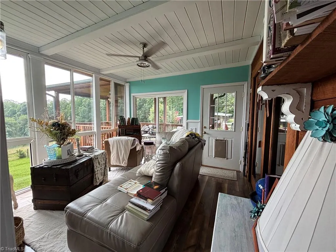
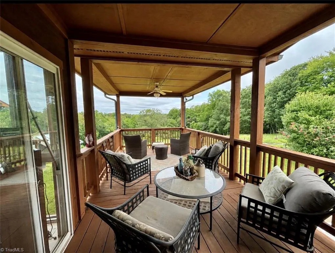
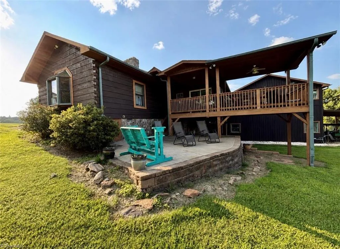
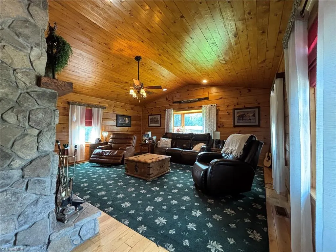
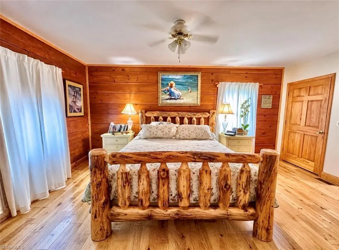
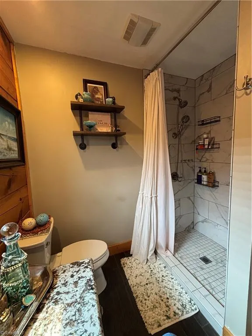
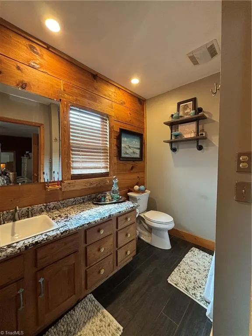
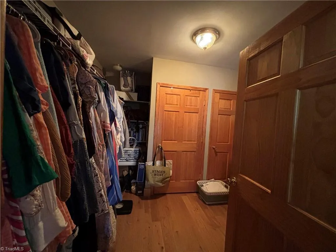
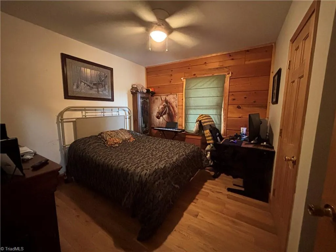
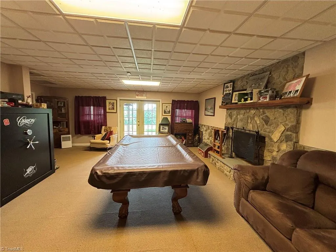
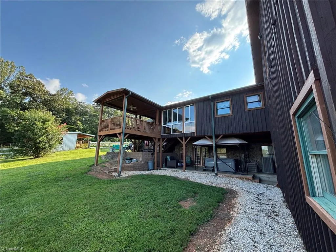
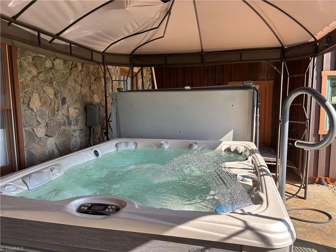
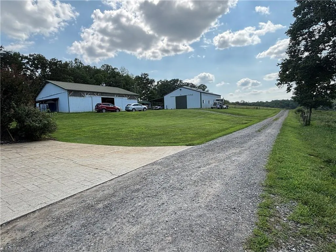
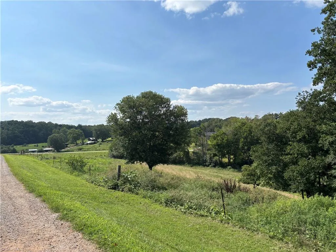
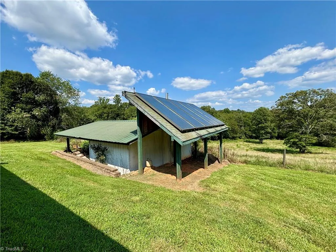
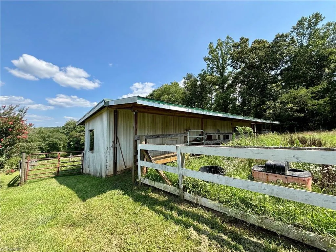
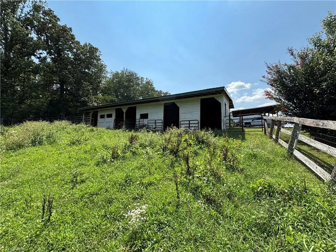
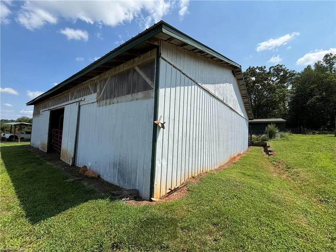
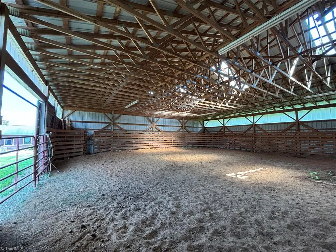
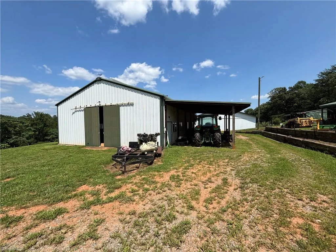
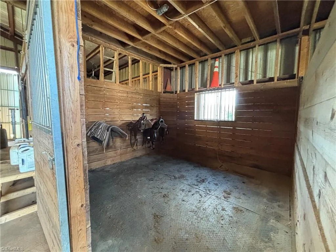
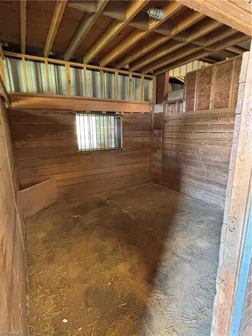
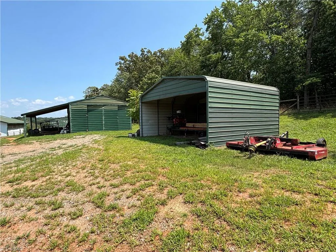
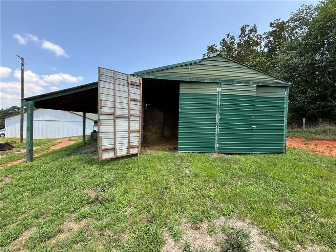
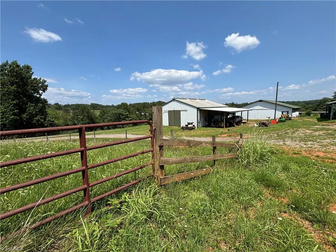
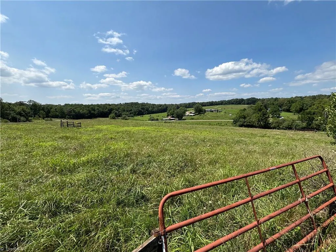
Expansive 21.16-acre estate near Pilot Mountain State Park featuring 2 ponds, a creek, & cross-fenced pastures w/ multiple run-in shelters. The custom log home features a spacious layout in/outside for entertaining, 4 BR/3 BA (plumbed for 4th BA), a flex 5th room, 2 fireplaces, & a walkout basement w/ a 2-car garage, 2-car carport, hot tub, & balcony. Heating sources include: paid off solar thermal system, water stove, 2 hvac's, propane water heater & hookup for gas logs in basement. Equestrian amenities include a lighted indoor riding arena w/ sand footing for year-round training, plus a 4-stall metal barn equipped w/ a tack room, wash bay, hay loft w/ lift, office, & 1/2 BA. Includes 2 standalone metal storage buildings for equipment & hay. Heavy-duty road frontage easily accommodates a 42-ft camper or tractor trailer. Several state parks nearby to enjoy hiking, biking & horseback riding. Subdivision, vineyard, or orchard potential (buyer to verify). Great investment opportunity!
| Price History | |
|---|---|
| 8/12/2026 | Listed $1,200,000 |
| 9/3/2026 | 1$1,199,900 |
General Features
| Sewer | Septic Tank |
|---|---|
| Heating | Active Solar,Hot Water,Dual Fuel System,Fireplace(s),Heat Pump,Multiple Systems,Electric,Propane,Solar,Wood |
| Cooling | Central Air,Heat Pump |
| Appliances | Microwave,Built-In Refrigerator,Dishwasher,Ice Maker,Free-Standing Range,Cooktop,Gas Water Heater,Solar Hot Water,Water Heater |
| Zoning | RA |
| Garage Spaces | 4 |
| Architectural Style | Log |
| Pool Features | Above Ground,Private |
| Security Features | Security Lights,Security System,Carbon Monoxide Detector(s),Smoke Detector(s) |
| Construction Materials | Wood Siding |
| Exclusions | Saws That Are Attached To Walls In Home. |
| Year Built | 2004 |
| Levels | One |
| Property Subtype | Stick/Site Built |
| County | Surry |
| Property Type | Residential |
| HOA | No |
| Subdivision Name | None |
| Other Structures | Barn(s),Storage |
| Total Rooms | 16 |
| Full Baths | 3 |
| Status | Active |
| Directions | Take Cook School Road exit,turn on Tom Hunter Road,and sign will be at the end of driveway. Must have apppointment for showing. |
| City | Pilot Mountain |
| Listing Terms | Cash,Conventional,FHA,USDA Loan,VA Loan |
| Tax Annual Amount | 3043.49 |
| Virtual Tour | https://canva.link/isrf5bo3c92sg53 |
| Structure Type | House |
| Standard Status | Active |
| Attic Description | Pulldown Stairs |
| Fenced | Yes |
| Pool Y/N | Yes |
| Porch Y/N | Yes |
Interior Features
| Interior Amenities | Great Room,Built-in Features,Ceiling Fan(s),Dead Bolt(s),Kitchen Island,Pantry,Solid Surface Counter,Vaulted Ceiling(s) |
|---|---|
| Basement | Unfinished,Basement,Crawl Space |
| Flooring | Carpet,Laminate,Tile,Wood |
| Total Fireplaces | 2 |
| Fireplace Features | Basement,Living Room |
| Above Grade Finished Area | 2816 |
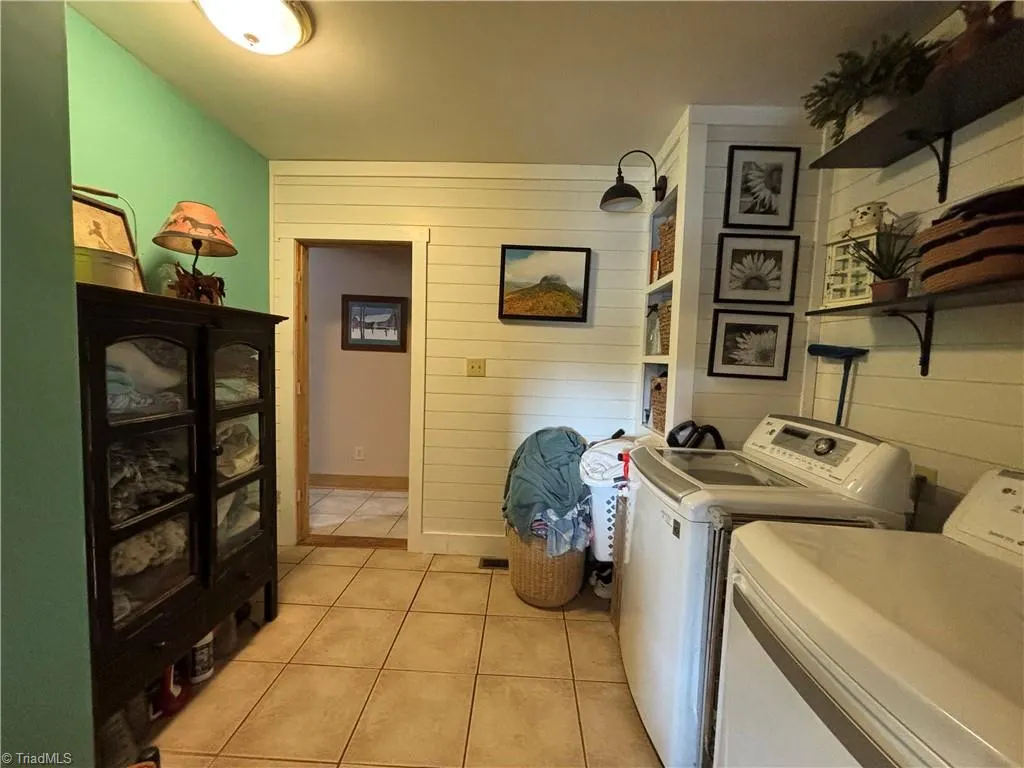
| Laundry Features | Dryer Connection,Main Level,Washer Hookup |
| Total Bedrooms | 4 |
| Main Level Bathrooms | 3 |
| Total Baths | 3 |
| RoomBasementArea | 1687 |
| Energy Features | Insulated Doors,Insulated Windows,Storm Doors |
| Heating Fuel | Electric,Propane Gas,Solar,Wood Fuel |
| Water Heater | Gas,Solar,Wood |
| Primary On Main | Yes |
| Unfinished Square Feet Basement | 1687 |
Exterior Features
| Exterior Amenities | Balcony,Lighting,Garden |
|---|---|
| Fencing | Fenced |
| Parking Features | Carport,Driveway,Garage,Gravel,Paved,Circular Driveway,Garage Door Opener,Basement,Detached Carport |
| Lot Features | Horses Allowed,Cleared,Pasture,Rolling Slope |
| Water Source | Well |
| Building Area Total | 4503 |
| Lot Size Acres | 21.16 |
| Door Features | Insulated Doors,Storm Door(s) |
| Garage Description | Basement Garage,Detached Carport |
Amenities
- Foreclosure
- Views
- Short Sale
- New Construction
- Adult 55+
- Lease To Own
- No HOA Fees
- Furnished
- Primary On Main
- Air Conditioning
- Seller Finance
- Green
- Fixer Upper
- Horse
- Golf
- Fireplace
- Deck
- Garage
- Basement
- Pool
Property vs Single Family Average in 27041
Price
Taxes
Year Built
Visits

 © 2026 Triad MLS, Inc. All rights reserved. IDX information is provided exclusively for personal, non-commercial use, and may not be used for any purpose other than to identify prospective properties consumers may be interested in purchasing. Information is deemed reliable but not guaranteed. This site will be monitored for "scraping" and any use of search facilities of data on the site other than by potential buyers/sellers is prohibited. All Sale data is for informational purposes only and
 The data relating to real estate on this web site comes in part from the Internet Data Exchange program of Hive MLS LLC, and is updated as of September 21, 2026 9:43 AM UTC All information is deemed reliable but not guaranteed and should be independently verified. All properties are subject to prior sale, change, or withdrawal. Neither listing broker(s) nor Berkshire Hathaway HomeServices Yost & Little Realty - Greensboro shall be responsible for any typographical errors, misinformation, or misprints,
