
Primary on Main






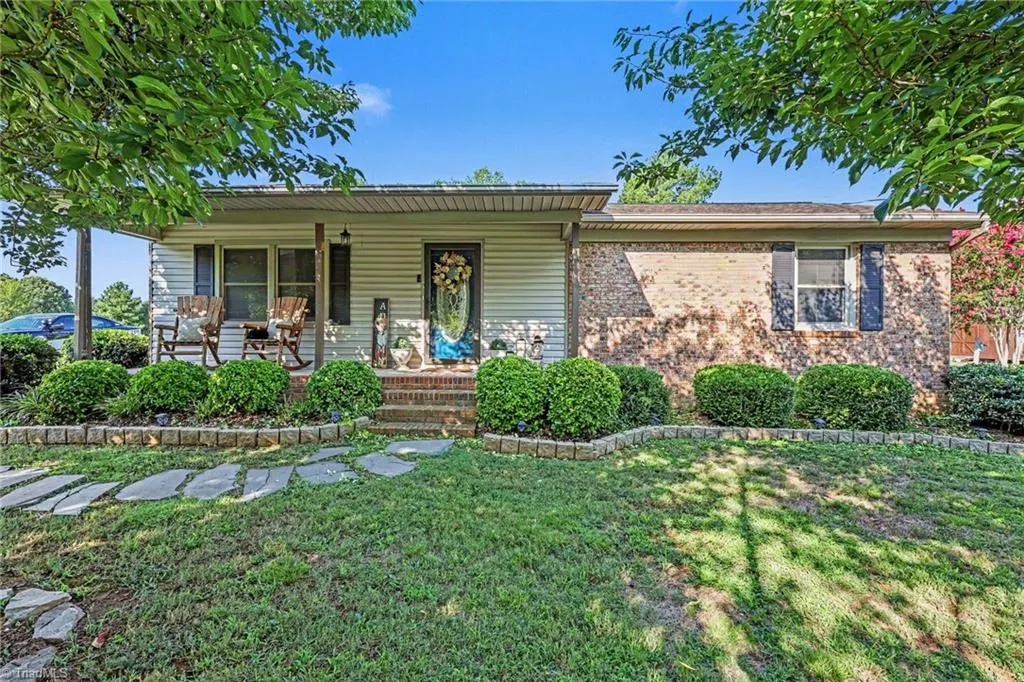
Address
4031 Sherwood Forest Drive, Trinity, NC
Price
$ 219,900
Property Attributes
- MLS#1231189
- TypeSingle Family
- Listing Status Active
- CountyRANDOLPH
- CityTrinity
- NeighborhoodSherwood Forest
- Zip27370
- StyleRanch
- Year Built1980
- Taxes$ 1145
- Price$ 219,900
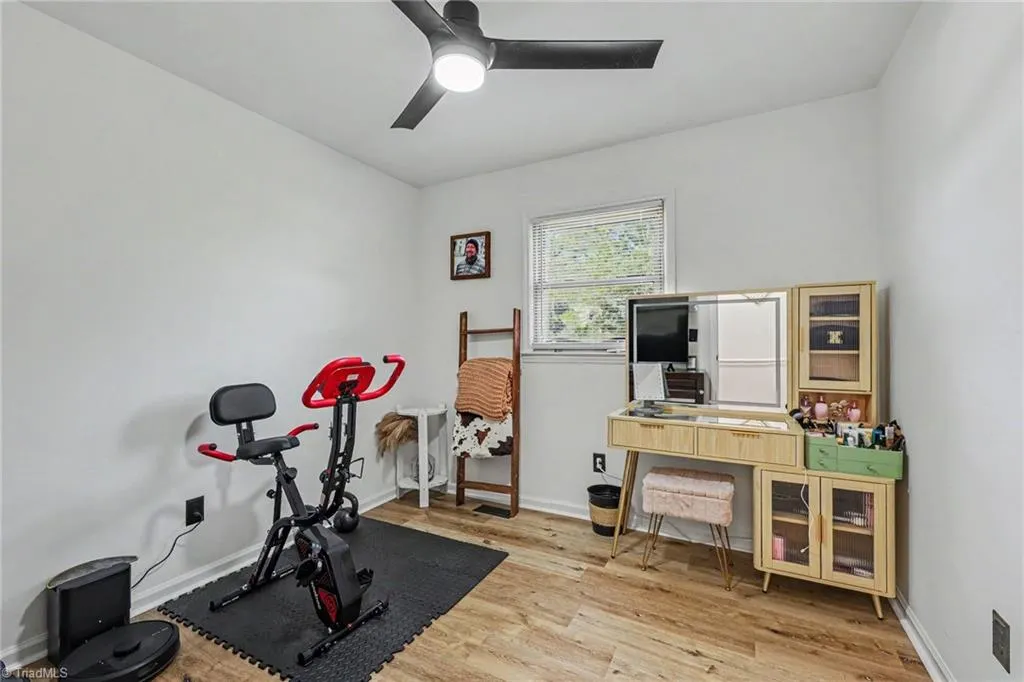
- Bedrooms3
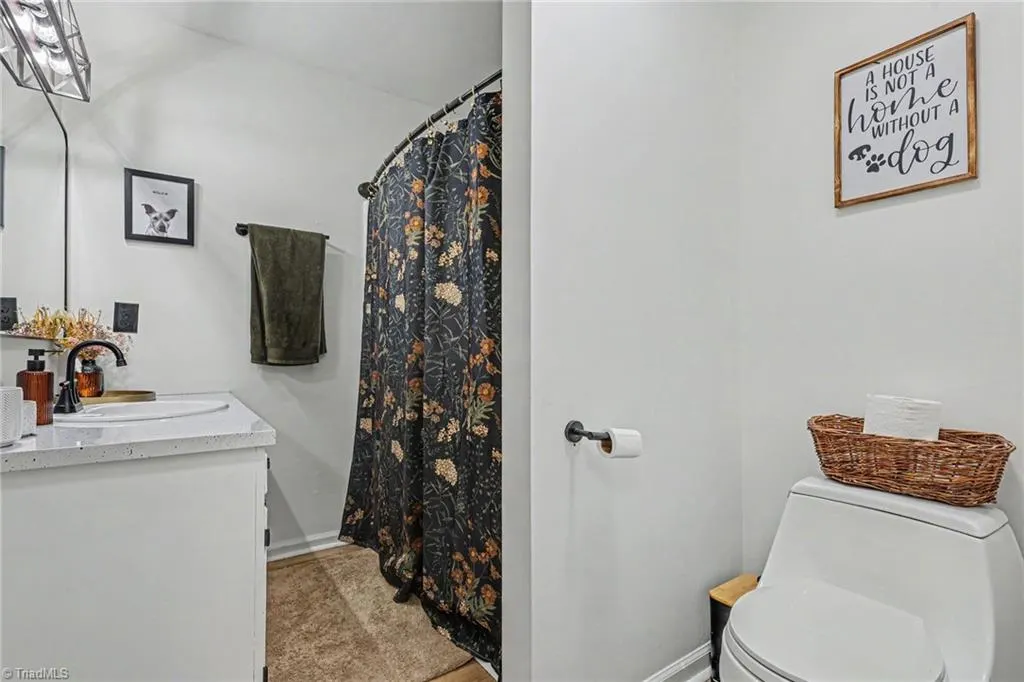
- Full Bathrooms1
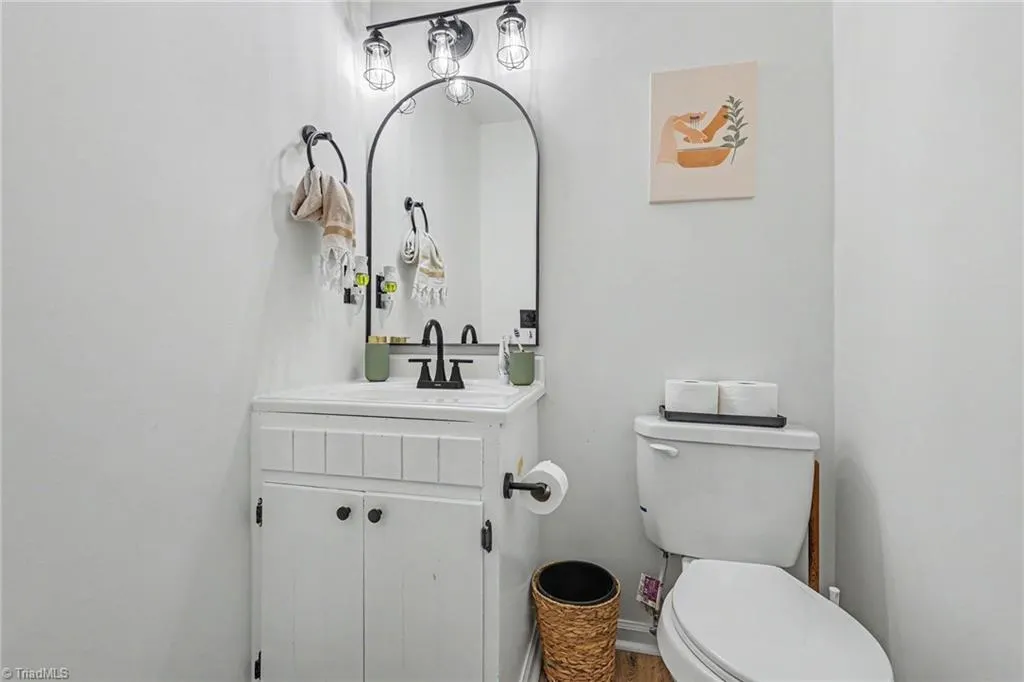
- Half Bathrooms1
- Sqr Footage1047
- Lot Size0.45 Acres
Data Source:
Triad MLS (TRIADMLS)
Property Description
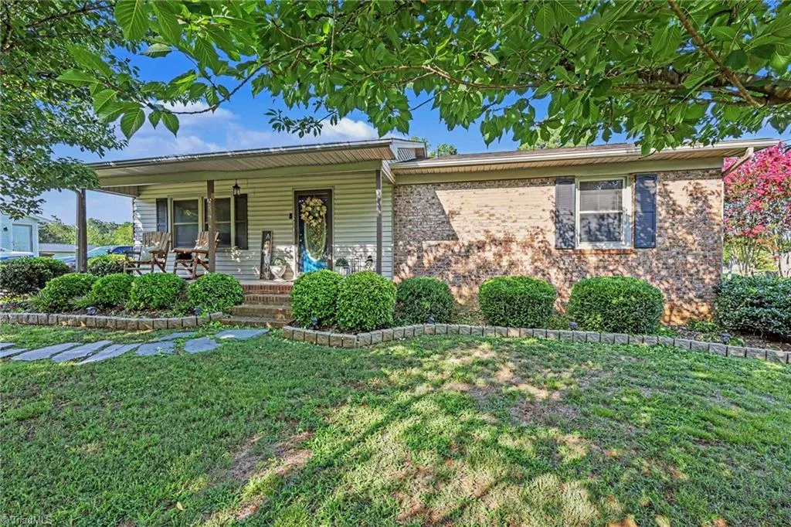
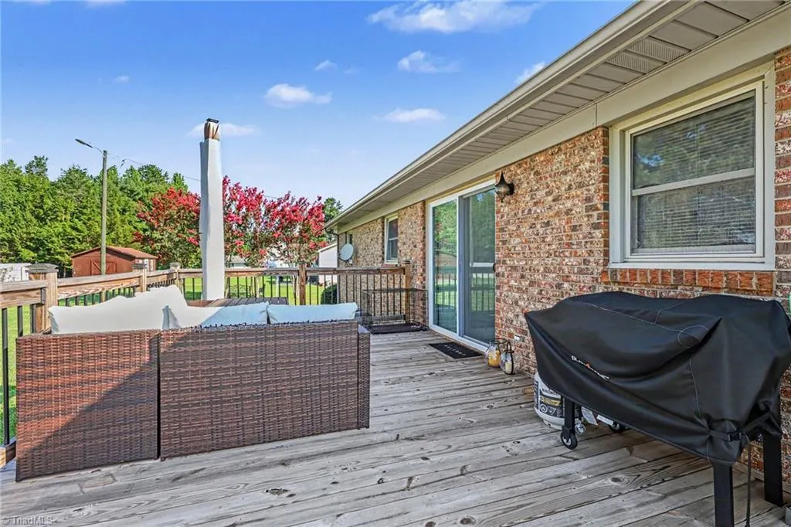
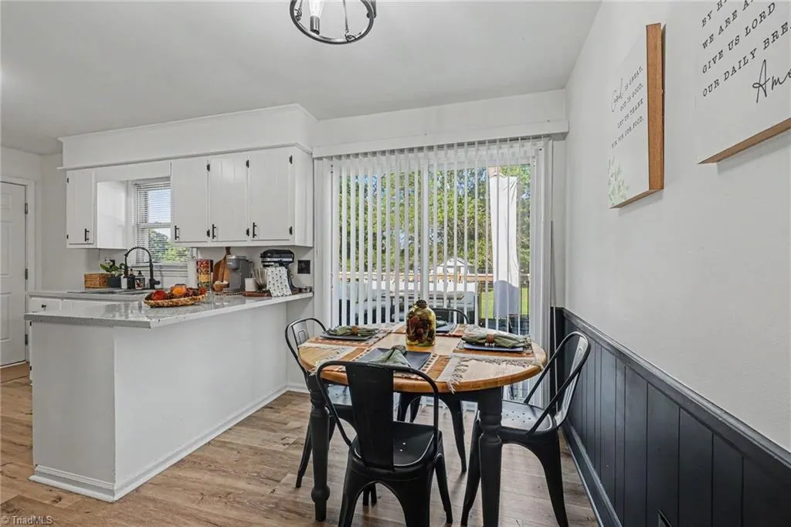
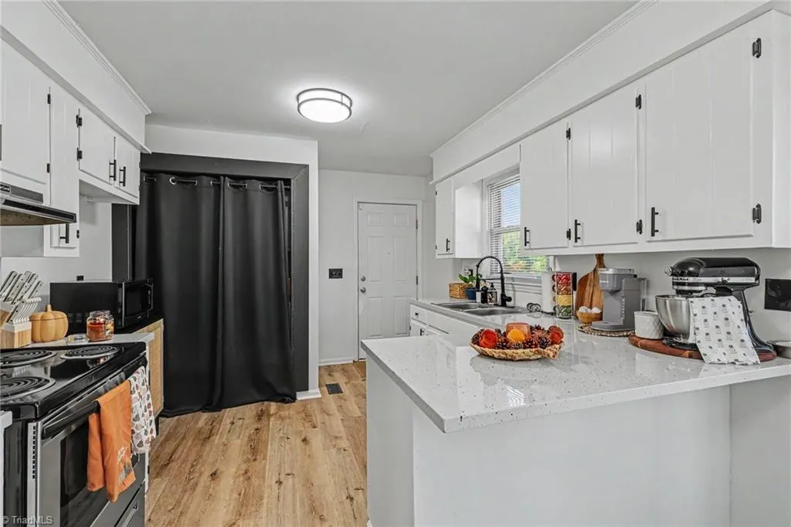
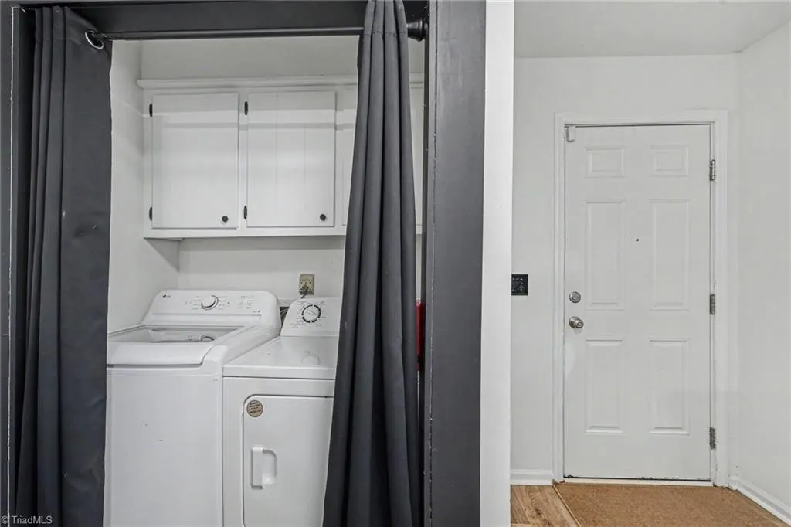
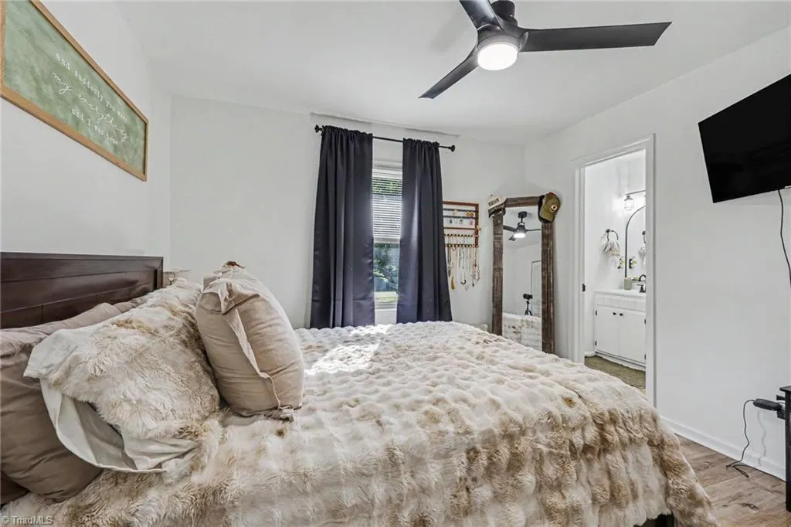
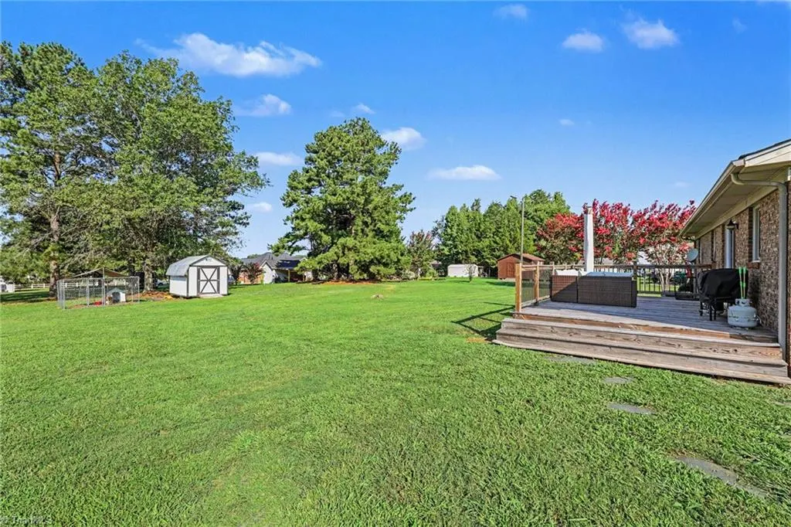
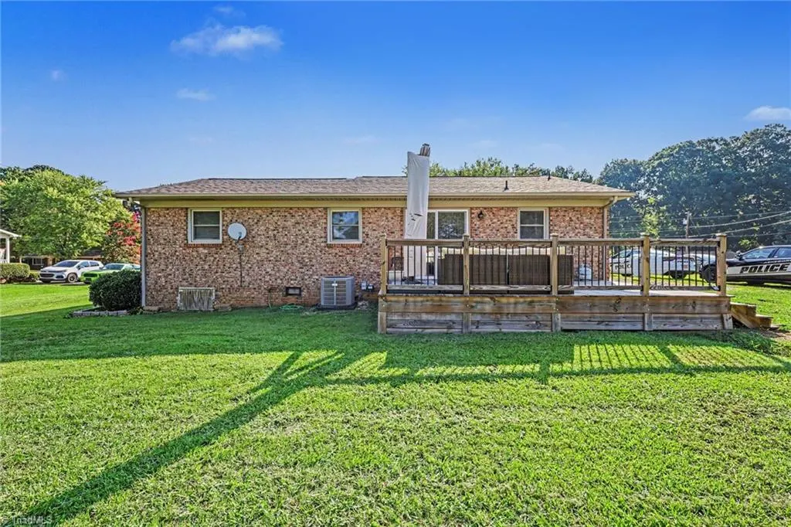
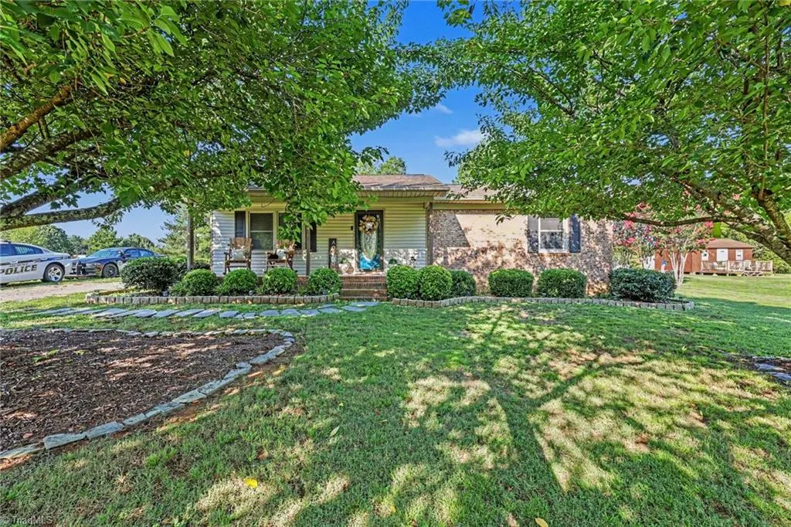
BACK ON MARKET, NO FAULT OF THE SELLERS. The updates are done. The keys are next. This 3-bedroom, 1.5-bath brick ranch offers an easy one-level layout with over 1,000 square feet and a list of improvements that makes this one stand out. Since 2024, the home has received a new roof, new flooring throughout, updated lighting, and a new back deck, plus a new water heater in 2025. Step inside to a comfortable, functional floor plan with all three bedrooms, laundry, and living spaces on one level. Outside, nearly half an acre gives you room to enjoy without signing up for an entire weekend of yard work, and the newer back deck is ready for grilling, relaxing, or entertaining. Located in an established Trinity neighborhood with convenient access to both Asheboro and Greensboro. Big updates, manageable space, and a location that keeps you close to where you need to be. Come see why 4031 Sherwood Forest Drive deserves a spot on your showing list.
| Elementary School | Middle School | High School |
|---|---|---|
| Hopewell Elementary School | Wheatmore Middle School | Wheatmore High School |
| Price History | |
|---|---|
| 8/20/2026 | Listed $219,900 |
General Features
| Sewer | Public Sewer |
|---|---|
| Heating | Heat Pump,Electric |
| Cooling | Central Air |
| Appliances | Free-Standing Range,Electric Water Heater |
| Zoning | RR |
| Architectural Style | Ranch |
| Pool Features | None |
| Security Features | Security System,Smoke Detector(s) |
| Construction Materials | Brick |
| Year Built | 1980 |
| Levels | One |
| Property Subtype | Stick/Site Built |
| County | Randolph |
| Property Type | Residential |
| HOA | No |
| Subdivision Name | Sherwood Forest |
| Total Rooms | 6 |
| Full Baths | 1 |
| Status | Active |
| Directions | Finch Farm Road,turn left on Welborn Road,turn right on Sherwood Forest Drive,house on the right. |
| High School | Wheatmore |
| City | Trinity |
| Listing Terms | Cash,Conventional,FHA,VA Loan |
| Elementary School | Hopewell |
| Tax Annual Amount | 1145.34 |
| Middle/Junior High School | Wheatmore |
| Structure Type | House |
| Standard Status | Active |
| Fenced | No |
| Pool Y/N | No |
| Porch Y/N | Yes |
Interior Features
| Basement | Crawl Space |
|---|---|
| Flooring | Vinyl |
| Above Grade Finished Area | 1047 |
| Half Baths | 1 |
| Laundry Features | Main Level,Washer Hookup |
| Total Bedrooms | 3 |
| Main Level Bathrooms | 2 |
| Total Baths | 2 |
| Heating Fuel | Electric |
| Water Heater | Electric |
| Primary On Main | Yes |
Exterior Features
| Fencing | None |
|---|---|
| Parking Features | Driveway,Gravel |
| Water Source | Public |
| Building Area Total | 1047 |
| Lot Size Acres | 0.45 |
Amenities
- Foreclosure
- Views
- Short Sale
- New Construction
- Adult 55+
- Lease To Own
- No HOA Fees
- Furnished
- Primary On Main
- Air Conditioning
- Seller Finance
- Green
- Fixer Upper
- Horse
- Golf
- Fireplace
- Deck
- Garage
- Basement
- Pool
Property vs Single Family Average in 27370
Price
Taxes
Year Built
Visits
In The Neighborhood
Open House
Winston-Salem
$ 492,000
- Type
- Single Family
- Size
- 2,755 SqFt
- Rooms
- 3 Beds + 2 Baths
 Leonard Ryden Burr Real Estate 336-779-9200
Just Listed
Winston-Salem
$ 399,000
- Type
- Single Family
- Size
- 1,891 SqFt
- Rooms
- 4 Beds + 2.5 Baths
Keller Williams Realty Elite 336-283-8691
Winston-Salem
$ 530,000
- Type
- Single Family
- Size
- 3,248 SqFt
- Rooms
- 4 Beds + 3 Baths
ERA Live Moore 336-331-5550
Primary On Main
Winston-Salem
$ 349,900
- Type
- Single Family
- Size
- 1,485 SqFt
- Rooms
- 3 Beds + 1.5 Baths
Leonard Ryden Burr Real Estate 336-779-9200
Views
Winston-Salem
$ 869,900
- Type
- Single Family
- Size
- 3,875 SqFt
- Rooms
- 4 Beds + 4 Baths
Leonard Ryden Burr Real Estate 336-779-9200
Winston-Salem
$ 359,900
- Type
- Single Family
- Size
- 2,456 SqFt
- Rooms
- 3 Beds + 2.5 Baths
TKG Real Estate 336-529-1196
Primary On Main
Winston-Salem
$ 499,000
- Type
- Single Family
- Size
- 1,889 SqFt
- Rooms
- 2 Beds + 2 Baths
Howard Hanna Allen Tate High Point 336-883-0069
Open House
Winston-Salem
$ 509,900
- Type
- Single Family
- Size
- 3,252 SqFt
- Rooms
- 4 Beds + 3 Baths
Long & Foster Real Estate, Inc 336-999-8598
Primary On Main
Winston-Salem
$ 649,900
- Type
- Single Family
- Size
- 3,563 SqFt
- Rooms
- 4 Beds + 3 Baths
Berkshire Hathaway HomeServices Carolinas Realty 336-768-3300
Primary On Main
Winston-Salem
$ 479,900
- Type
- Single Family
- Size
- 2,571 SqFt
- Rooms
- 3 Beds + 2 Baths
Berkshire Hathaway HomeServices Carolinas Realty 336-768-3300
Reduced
North Wilkesboro
$ 570,000
- Type
- Single Family
- Size
- 2,618 SqFt
- Rooms
- 4 Beds + 3.5 Baths
Applefield Executive Properties 336-902-2652
Reduced
Winston-Salem
$ 443,000
- Type
- Single Family
- Size
- 2,100 SqFt
- Rooms
- 4 Beds + 3 Baths
Weichert Realtors Triad Associates 336-759-0060

 The data relating to real estate on this web site comes in part from the Internet Data Exchange program of Hive MLS LLC, and is updated as of September 21, 2026 9:43 AM UTC All information is deemed reliable but not guaranteed and should be independently verified. All properties are subject to prior sale, change, or withdrawal. Neither listing broker(s) nor Berkshire Hathaway HomeServices Yost & Little Realty - Greensboro shall be responsible for any typographical errors, misinformation, or misprints,
