
Primary on Main













Address
108 Saint Andrews Drive, High Point, NC
Price
$ 725,000
Property Attributes
- MLS#1235940
- TypeSingle Family
- Listing Status Active
- CountyDAVIDSON
- CityHigh Point
- NeighborhoodWillow Creek
- Zip27265
- StyleHouse
- Year Built2020
- Taxes$ 2764
- Price$ 725,000
- Bedrooms4
- Full Bathrooms2
- Half Bathrooms2
- Sqr Footage2457
- Lot Size0.497 Acres
Data Source:
Triad MLS (TRIADMLS)
Property Description
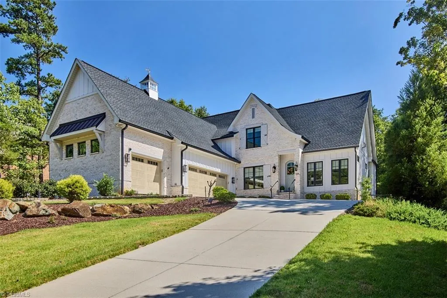
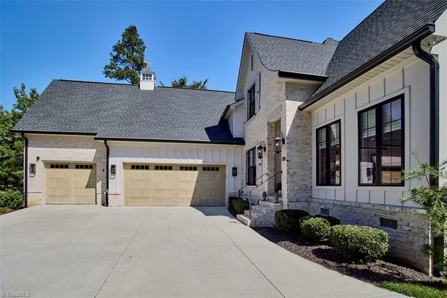
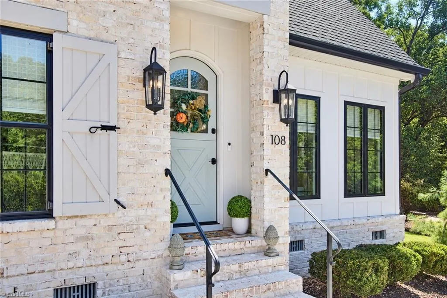
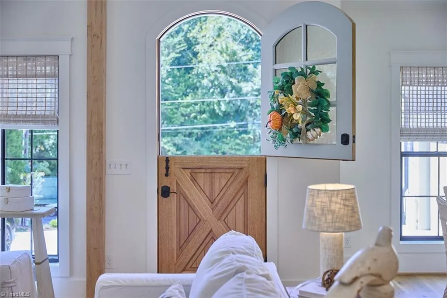
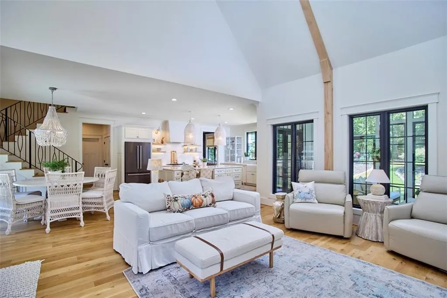
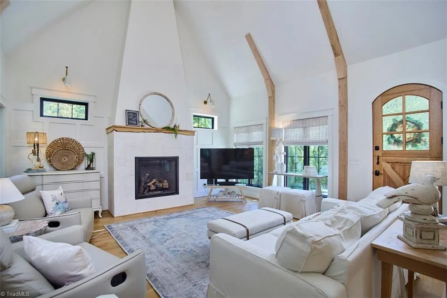
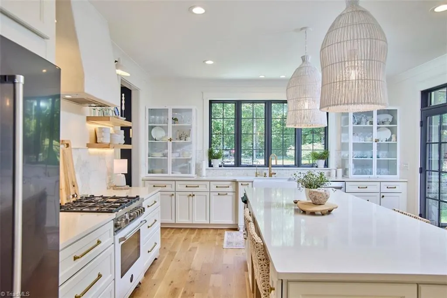
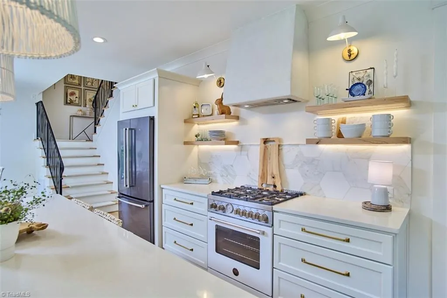
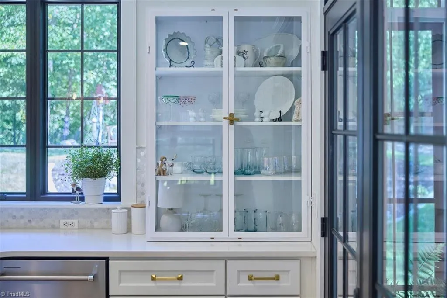
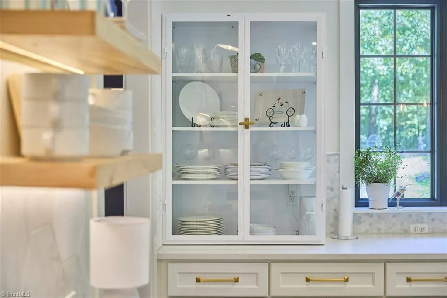
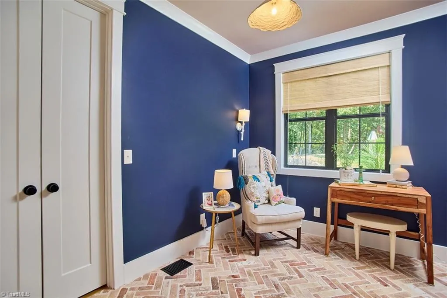
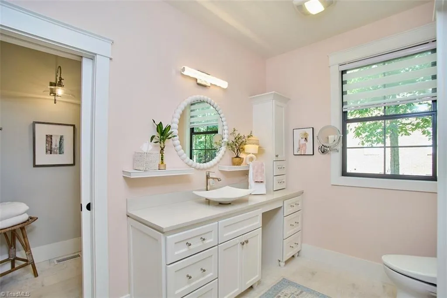
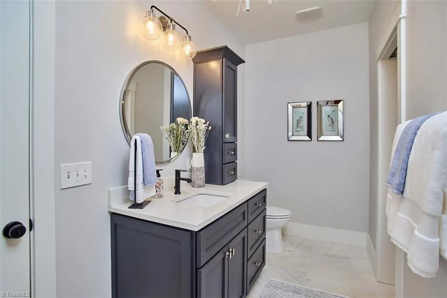
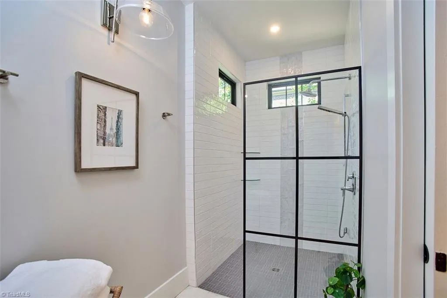
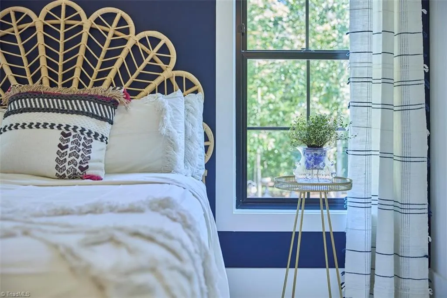
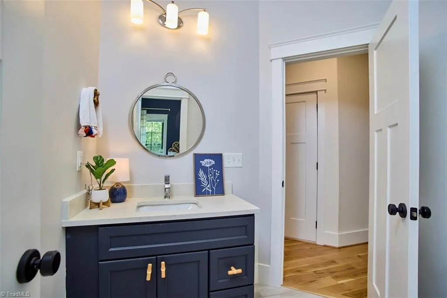
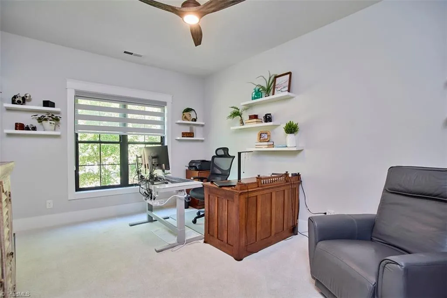
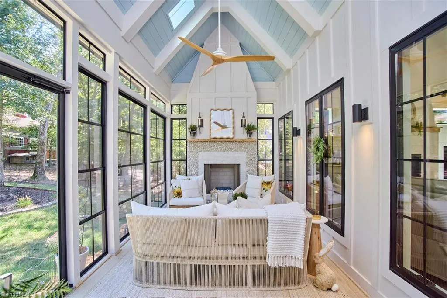
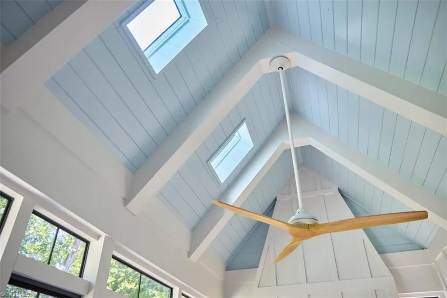
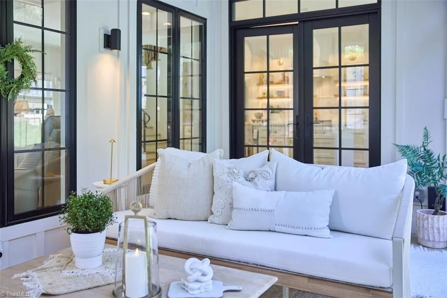
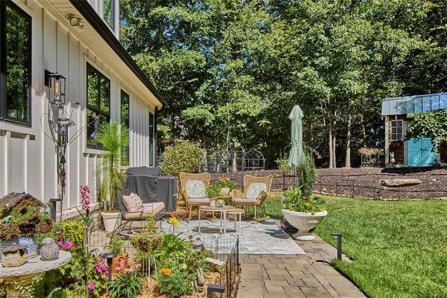
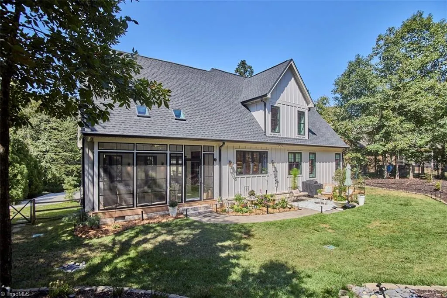
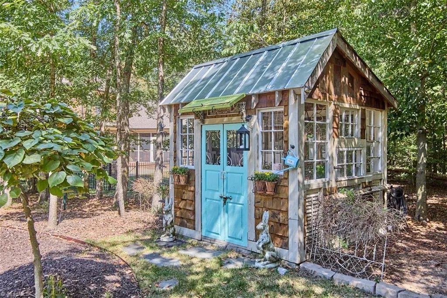
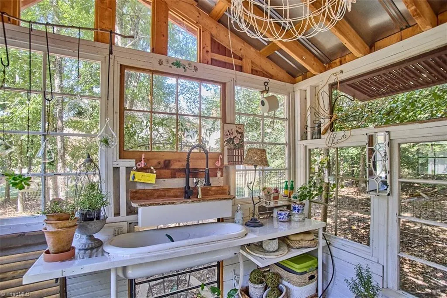
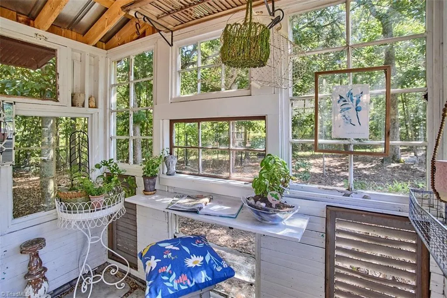
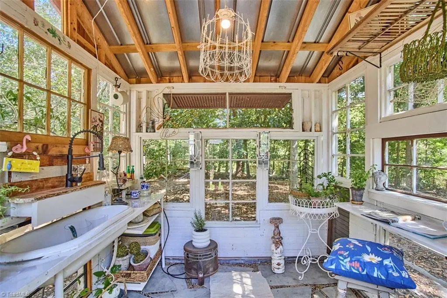
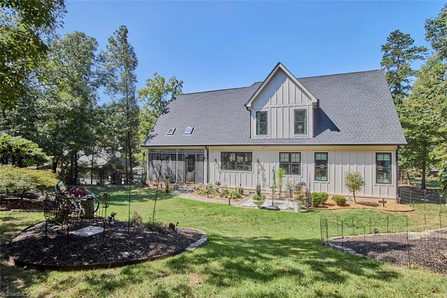
Stunning French Country home in Willow Creek showcasing exceptional craftsmanship and high-end finishes. The kitchen features a Bertazzoni gas range, KitchenAid appliances, a blend of European glass cabinetry, and ambrosia maple floating shelves. Wide-plank hardwoods flow throughout the main level with herringbone brick accents, Pella windows and custom lighting. Soaring living room ceilings feature ambrosia maple beams and an oversized fireplace, while a four-season sunroom adds year-round living space. The primary suite offers separate his-and-hers baths with vanities, water closet and walk-in closets. Upstairs features 3 spacious bedrooms with separate vanities and water closet, plus a shared shower with air tub. Professionally landscaped exterior plus a versatile shed with electricity and running water complete this exceptional home.
| Elementary School | Middle School | High School |
|---|---|---|
| Friendship Elementary School | Ledford Middle School | Ledford High School |
| Price History | |
|---|---|
| 9/18/2026 | Listed $725,000 |
General Features
| Sewer | Public Sewer,Shared Septic |
|---|---|
| Heating | Forced Air,Heat Pump,Electric,Natural Gas |
| Cooling | Central Air |
| Appliances | Convection Oven,Cooktop,Dishwasher,Gas Water Heater |
| Zoning | RS |
| HOA Fee | 500 |
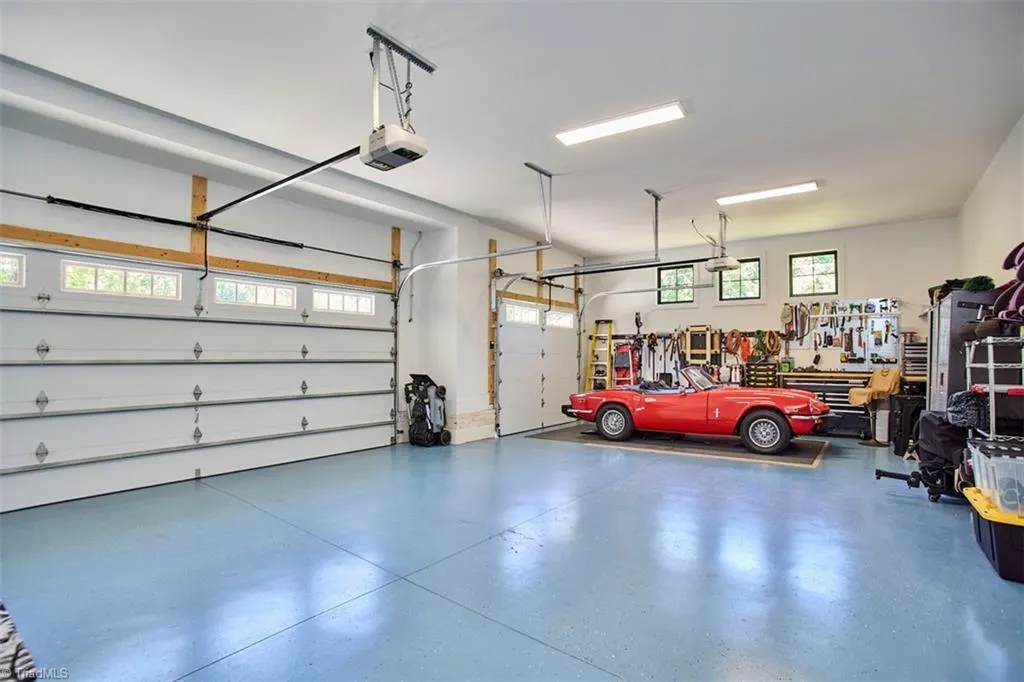
| Garage Spaces | 3 |
| Pool Features | None |
| Construction Materials | Brick,Wood Siding |
| Year Built | 2020 |
| Levels | Two |
| Property Subtype | Stick/Site Built |
| Assoc Fee Paid Per | Annually |
| County | Davidson |
| Property Type | Residential |
| HOA | Yes |
| Subdivision Name | Willow Creek |
| Total Rooms | 8 |
| Full Baths | 2 |
| Status | Active |
| Directions | 66 South to Wallburg-High Point Road,right onto N Old Greensboro Road,right onto Saint Andrews Drive. |
| High School | Ledford |
| City | High Point |
| Listing Terms | Cash,Conventional,VA Loan |
| Elementary School | Friendship |
| Tax Annual Amount | 2764.29 |
| Middle/Junior High School | Ledford |
| Structure Type | House |
| Standard Status | Active |
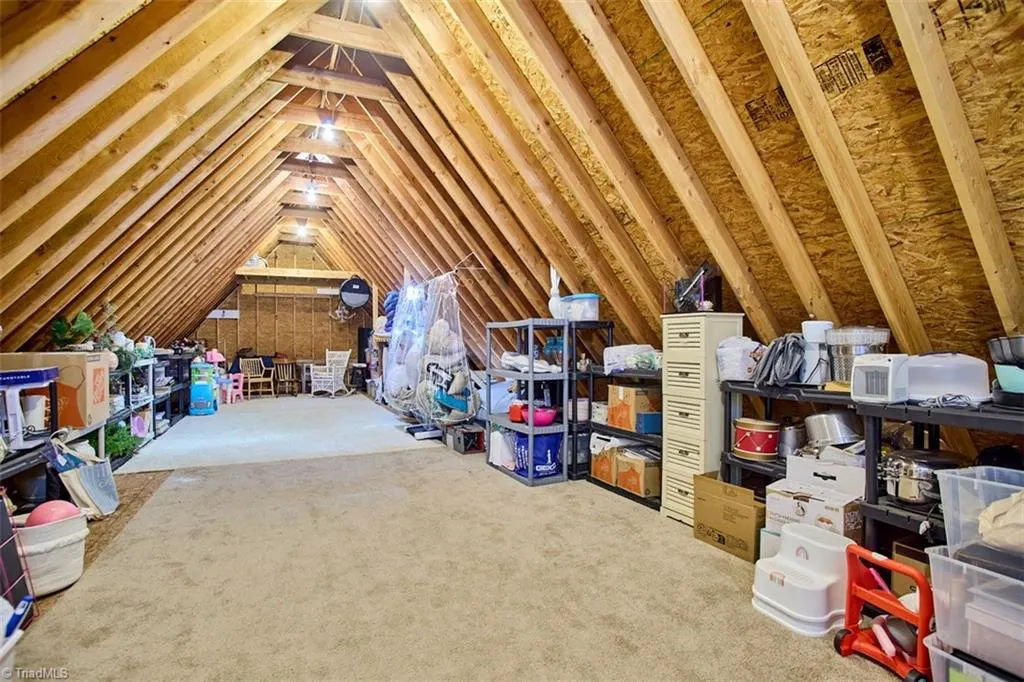
| Attic Description | Walk in Attic |
| Pool Y/N | No |
| Porch Y/N | Yes |
Interior Features
| Interior Amenities | Built-in Features,Ceiling Fan(s),Kitchen Island |
|---|---|
| Basement | Crawl Space |
| Flooring | Carpet,Tile,Wood |
| Total Fireplaces | 2 |
| Fireplace Features | Gas Log,Keeping Room,Living Room |
| Above Grade Finished Area | 2457 |
| Half Baths | 2 |
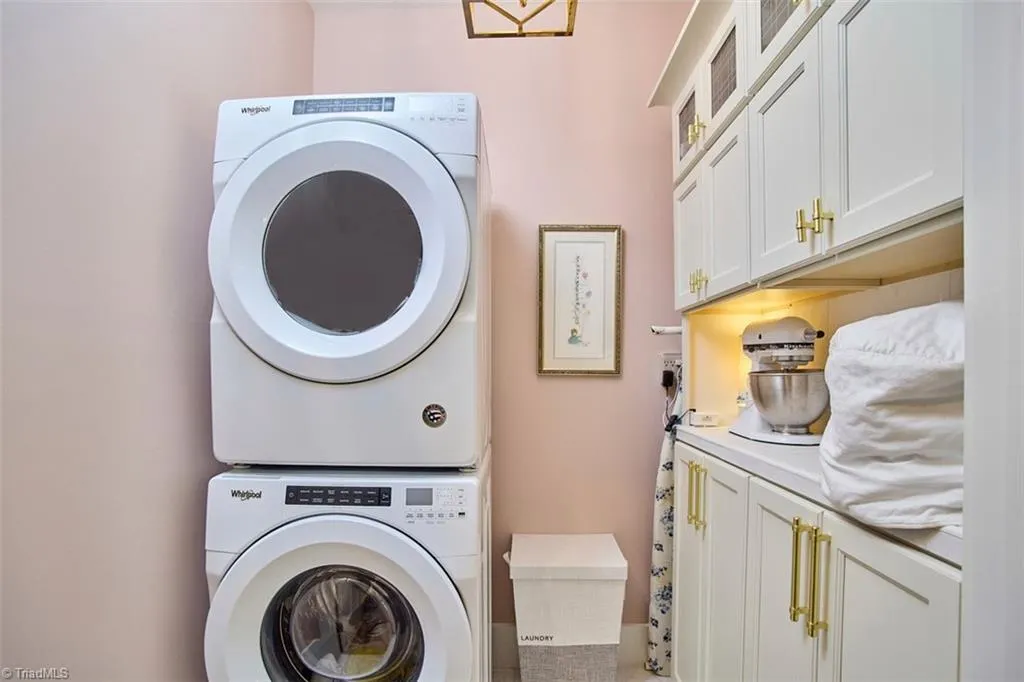
| Laundry Features | Dryer Connection,Washer Hookup |
| Total Bedrooms | 4 |
| Main Level Bathrooms | 2 |
| Total Baths | 4 |
| Heating Fuel | Electric,Natural Gas |
| Water Heater | Gas |
| Primary On Main | Yes |
Exterior Features
| Exterior Amenities | Garden |
|---|---|
| Fencing | Fenced |
| Parking Features | Driveway,Garage,Attached,Garage Faces Side |
| Water Source | Public |
| Building Area Total | 2457 |
| Lot Size Acres | 0.497 |
| Garage Description | Attached Garage,Side Load Garage |
Amenities
- Foreclosure
- Views
- Short Sale
- New Construction
- Adult 55+
- Lease To Own
- No HOA Fees
- Furnished
- Primary On Main
- Air Conditioning
- Seller Finance
- Green
- Fixer Upper
- Horse
- Golf
- Fireplace
- Deck
- Garage
- Basement
- Pool
Property vs Single Family Average in 27265
Price
Taxes
Year Built
Visits


 The data relating to real estate on this web site comes in part from the Internet Data Exchange program of Hive MLS LLC, and is updated as of September 22, 2026 12:04 PM UTC All information is deemed reliable but not guaranteed and should be independently verified. All properties are subject to prior sale, change, or withdrawal. Neither listing broker(s) nor Berkshire Hathaway HomeServices Yost & Little Realty - Greensboro shall be responsible for any typographical errors, misinformation, or misprints,
