
Price Reduction - Primary on Main
Address
8317 Dunes Ridge Place, Sunset Beach, NC
Price
$ 440,000
Property Attributes
- MLS#100528380
- TypeSingle Family
- Listing Status Active
- CountyBRUNSWICK
- CitySunset Beach
- AreaCape Side
- NeighborhoodSunset Beach
- Zip28468
- StyleSingle Family Residence
- Year Built2004
- Taxes$ 2163
- Price$ 440,000
- Bedrooms3
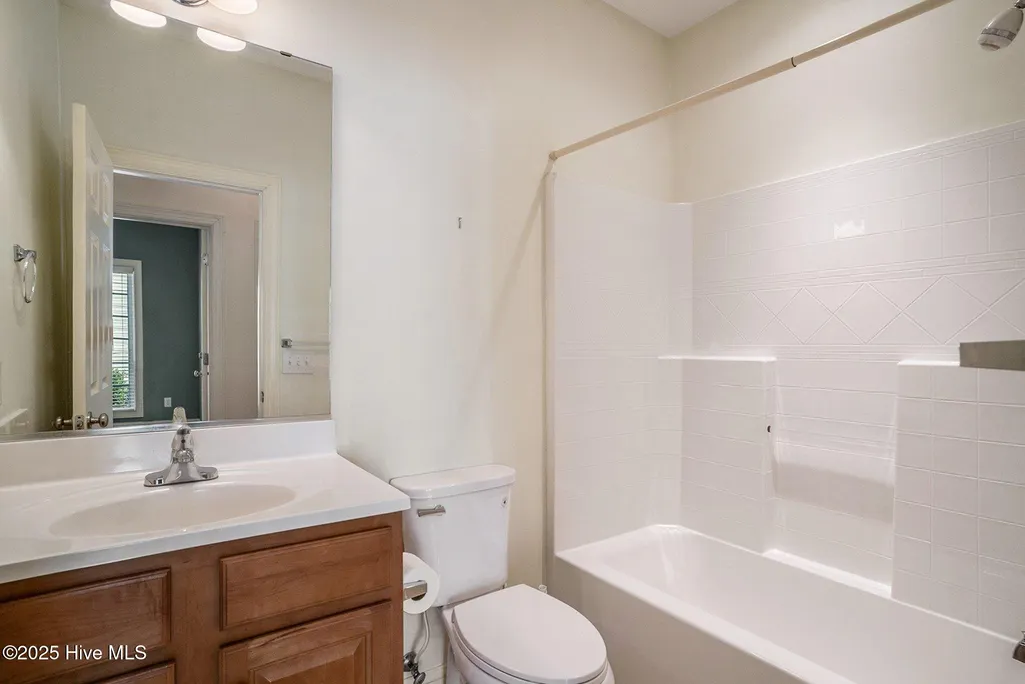
- Full Bathrooms2
- Half Bathrooms0
- Sqr Footage1712
- Lot Size0.79 Acres
Data Source:
North Carolina Regional MLS (NCRMLS)
Property Description
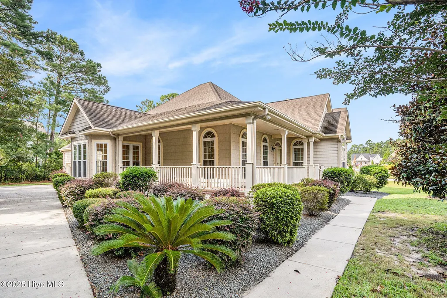
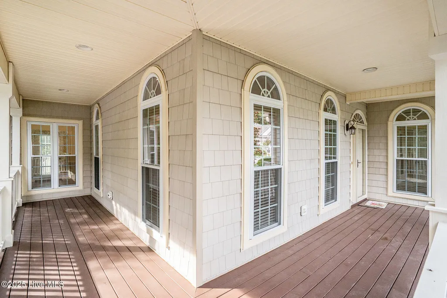
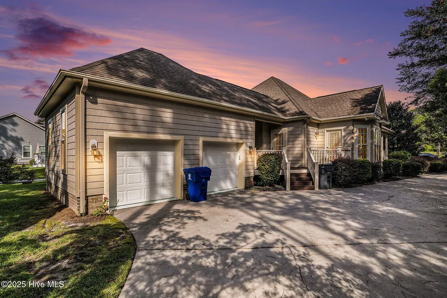
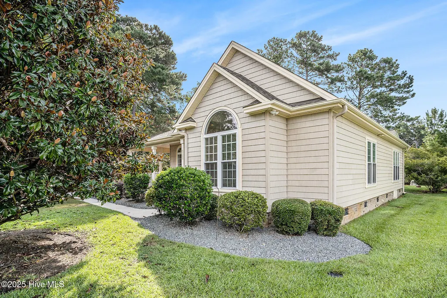
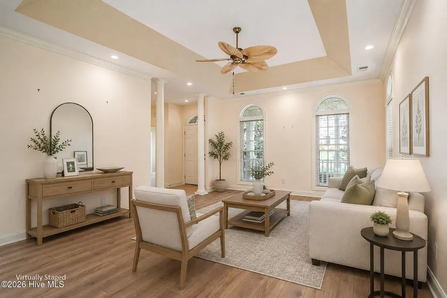
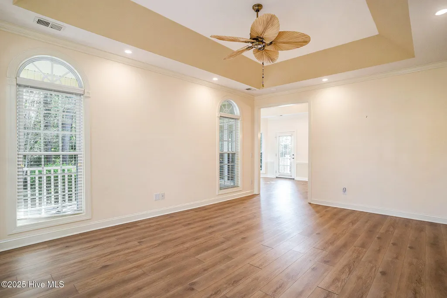
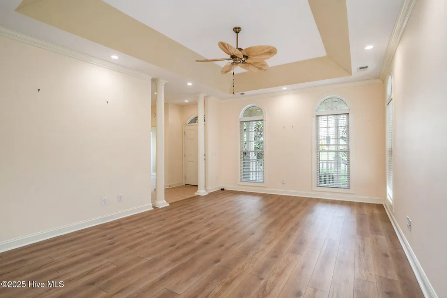
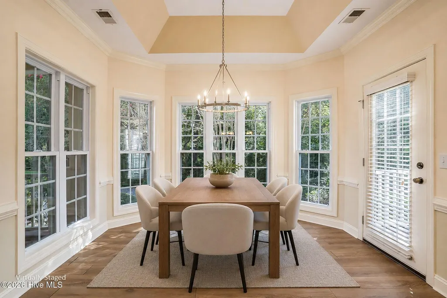
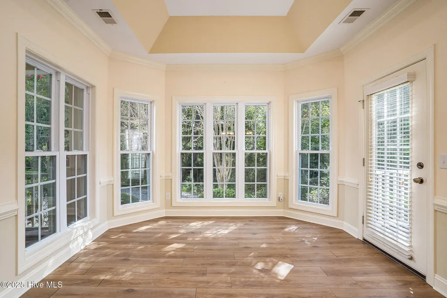
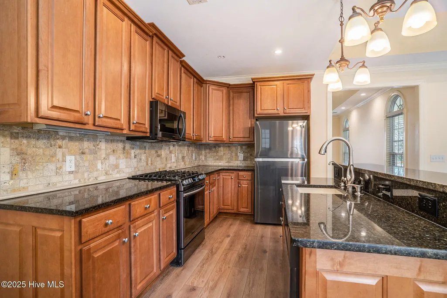
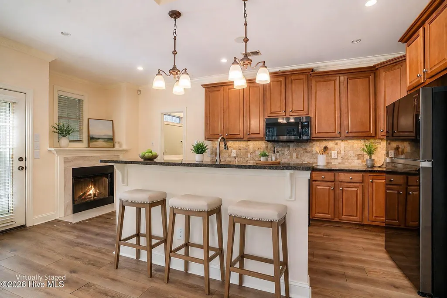
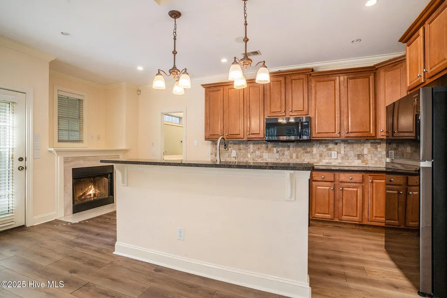
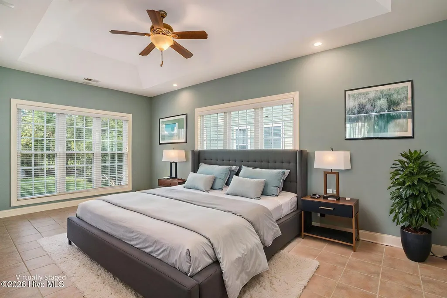
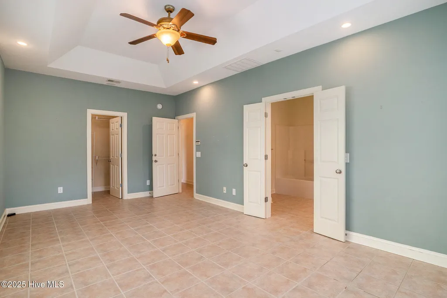
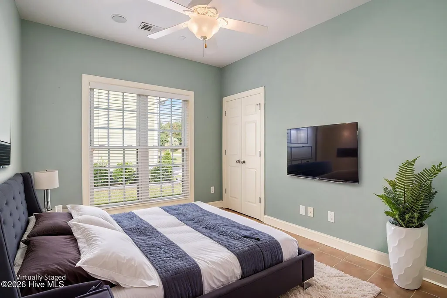
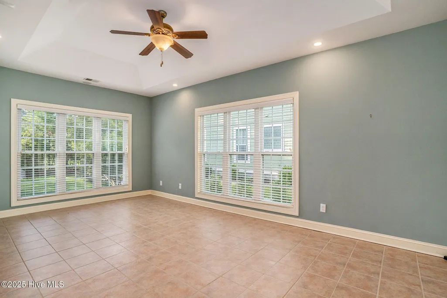
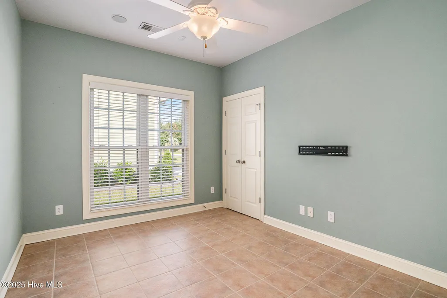
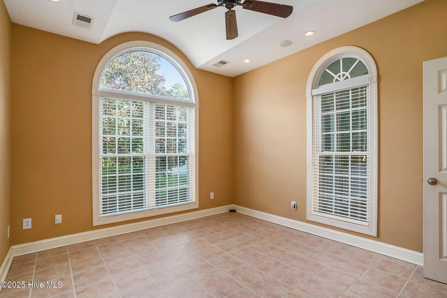
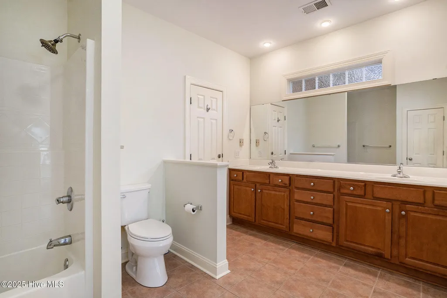
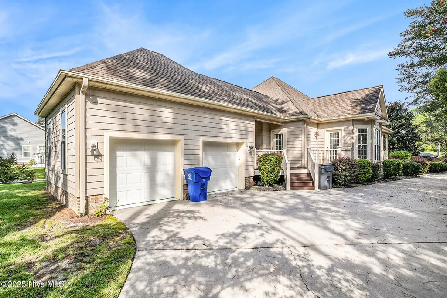
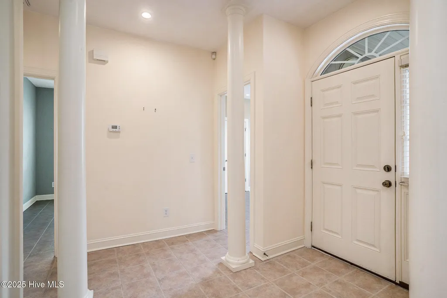
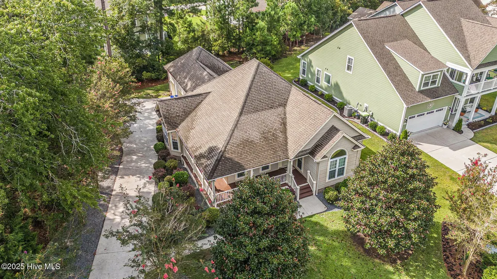
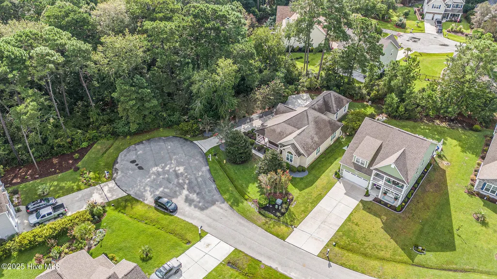
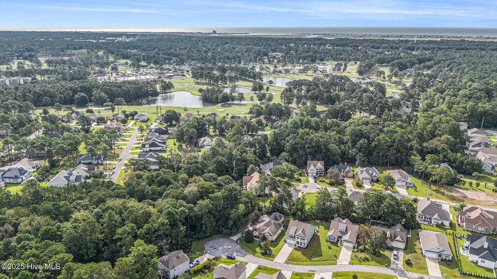
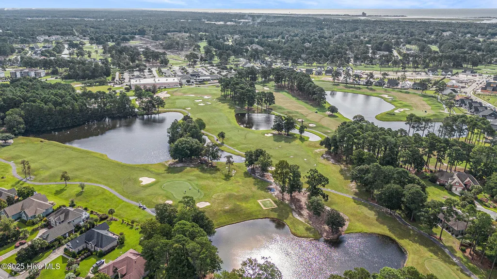
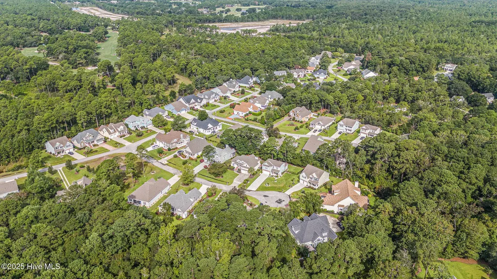
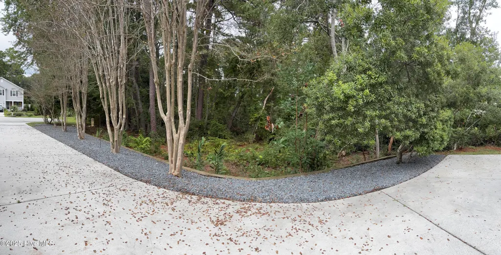
Location, location, location! Come see your new charming coastal cottage nestled in the desirable Cape Side community. This home is tucked away in a quiet natural setting for peace and privacy with additional wooded land surrounding it. The home features a welcoming wraparound porch that is the perfect place to sip your morning coffee and enjoy the lush, mature landscaping. Step inside to discover a beautifully maintained home featuring wide plank luxury vinyl flooring that flows seamlessly through the main living areas. Timeless ceramic tile complements the rest of the home, adding durability and charm. Designed with the home chef in mind, the kitchen boasts sleek black stainless steel appliances, a gas range, and a cozy sitting area anchored by a warm fireplace--perfect for relaxed mornings or intimate gatherings. This home offers both space and comfort with three bedrooms and two full baths. The spacious owner's suite is a true retreat, featuring abundant natural light, room for a cozy sitting area, and a generously sized en-suite bathroom. Step outside to your own private oasis, where a hot tub awaits beneath the stars--perfect for unwinding after a long day. Additional features include a detached two-car garage with epoxy floors, finished walls, and a wide driveway with ample space for turning around or additional parking. All this just minutes from the sandy shores of Sunset Beach and the dining, shopping, and charm of nearby Calabash. Don't miss your opportunity to own this peaceful coastal gem. Schedule your private tour today!
| Elementary School | Middle School | High School |
|---|---|---|
| Jessie Mae Monroe Elementary | Shallotte Middle | West Brunswick High School |
| Price History | |
|---|---|
| 9/2/2025 | Listed $470,000 |
| 12/4/2025 | 3$460,000 |
| 5/21/2026 | 2$455,000 |
| 9/12/2026 | 4$440,000 |
General Features
| Living Area | 1712.0 |
|---|---|
| Heating | Propane,Fireplace(s),Electric,Hot Water |
| Cooling | Central Air |
| Utilities | Cable Available,Sewer Connected,Water Available,Water Connected |
| Possession | Close Of Escrow,At Closing |
| Roof | Shingle |
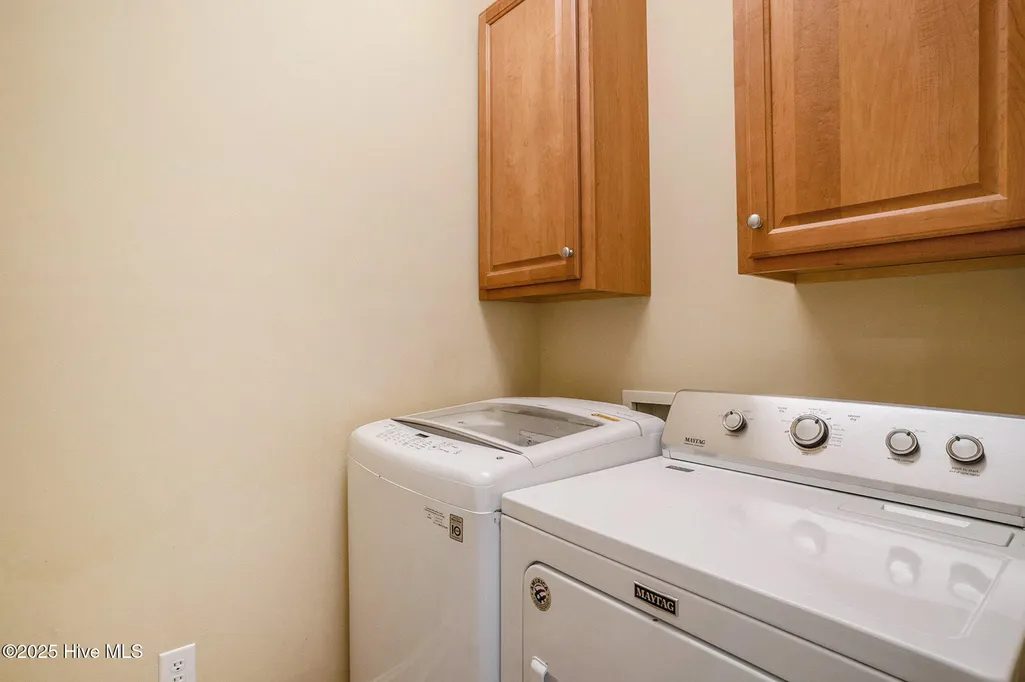
| Appliances | Gas Oven,Washer,Refrigerator,Dryer,Disposal,Dishwasher |
| Zoning | Sb-Mr-3 |
| HOA Fee | 360.0 |
| Garage Spaces | 2.0 |
| Patio/Porch Features | Open,Covered,Wrap Around |
| Construction Materials | Vinyl Siding,Wood Frame |
| Year Built | 2004 |
| View | See Remarks |
| Stories Count | 1 |
| Levels | One |
| Property Subtype | Single Family Residence |
| Tax Year | 2024 |
| Taxes | 2163.57 |
| Parcel Number | 241eb050 |
| Assoc Fee Paid Per | Annually |
| County | Brunswick |
| Operating Expense | 0.0 |
| New Construction | No |
| Property Type | Residential |
| In City Limits? (Y/N) | Yes |
| Association Amenities | Maintenance Common Areas,Street Lights,Trash |
| HOA | Yes |
| Attached Garage | No |
| Subdivision Name | Cape Side |
| Garage Y/N | Yes |
| Total Rooms | 8 |
| Full Baths | 2 |
| Status | Active |
| Directions | Coming from Calabash,turn right into the Cape Side development and a left onto Dunes Ridge Place. It is the last home on the right. |
| High School | West Brunswick |
| City | Sunset Beach |
| Association Name | Premier Management Company |
| High School District | Brunswick County Schools |
| Lot Size Units | Acres |
| Lot Size Square Feet | 34500.0 |
| Carport Spaces | 0.0 |
| Carport Y/N | No |
| Elementary School | Jessie Mae Monroe Elementary |
| Property Attached Y/N | No |
| Land Lease Y/N | No |
| Home Warranty Y/N | No |
| Middle/Junior High School | Shallotte Middle |
| Lease Considered Y/N | No |
| Virtual Tour | https://u.listvt.com/mls/209101526 |
| Structure Type | Wood Frame,Stick Built |
| Living Area Units | Square Feet |
| Standard Status | Active |
| Tax Assessed Value | 391150 |
| Legal Description | L-50 S-1 Cape Side Plat 24/116 |
| IslandOrMainland | Mainland |
Interior Features
| Interior Amenities | Master Downstairs,Walk-in Closet(s),Tray Ceiling(s),High Ceilings,Entrance Foyer,Kitchen Island,Blinds/Shades,Gas Log,Walk-In Closet(s) |
|---|---|
| Flooring | LVT/LVP,Tile |
| Total Fireplaces | 1 |
| Fireplace Features | Gas Log |
| Master Bed Level | Primary Living Area |
| Total Stories | 1 |
| Basement (Y/N) | No |
| Air Conditioning Y/N | Yes |
| Heating Y/N | Yes |
| Fireplace Y/N | Yes |
| Laundry Features | Dryer Hookup,Washer Hookup,Laundry Room |
| Total Bedrooms | 3 |
| Entry Level | 1 |
| Room Type | Bathroom 1,Bathroom 2,Master Bedroom,Bedroom 2,Bedroom 3,Family Room,Dining Area,Dining Room |
| Total Baths | 2 |
| Living Area Range | 1600 - 1799 |
| SmokingYN | No |
Exterior Features
| Exterior Finish | Vinyl Siding |
|---|---|
| Fencing | None |
| Parking Features | Garage Faces Side,Concrete,On Site,Paved |
| Lot Features | Cul-De-Sac,Wooded |
| Water Source | Public |
| Total Parking | 2.0 |
| Lot Size Area | 0.79 |
| Foundation Details | Crawl Space |
| Spa | No |
| Building Area Total | 1712.0 |
| Lot Dimensions | refer to GIS |
| Lot Size Acres | 0.79 |
| Frontage Type | See Remarks |
| Waterfront Y/N | No |
| Road Frontage Type | Maintained |
| Crops Included Y/N | No |
| Horse Y/N | No |
Amenities
- Foreclosure
- Views
- Short Sale
- New Construction
- Adult 55+
- Lease To Own
- No HOA Fees
- Furnished
- Primary On Main
- Air Conditioning
- Seller Finance
- Green
- Fixer Upper
- Horse
- Golf
- Fireplace
- Deck
- Garage
- Basement
- Pool
Property vs Single Family Average in 28468
Price
Taxes
Year Built
Visits

 © 2026 Triad MLS, Inc. All rights reserved. IDX information is provided exclusively for personal, non-commercial use, and may not be used for any purpose other than to identify prospective properties consumers may be interested in purchasing. Information is deemed reliable but not guaranteed. This site will be monitored for "scraping" and any use of search facilities of data on the site other than by potential buyers/sellers is prohibited. All Sale data is for informational purposes only and
 The data relating to real estate on this web site comes in part from the Internet Data Exchange program of Hive MLS LLC, and is updated as of September 20, 2026 10:22 AM UTC All information is deemed reliable but not guaranteed and should be independently verified. All properties are subject to prior sale, change, or withdrawal. Neither listing broker(s) nor Berkshire Hathaway HomeServices Yost & Little Realty - Greensboro shall be responsible for any typographical errors, misinformation, or misprints,
