
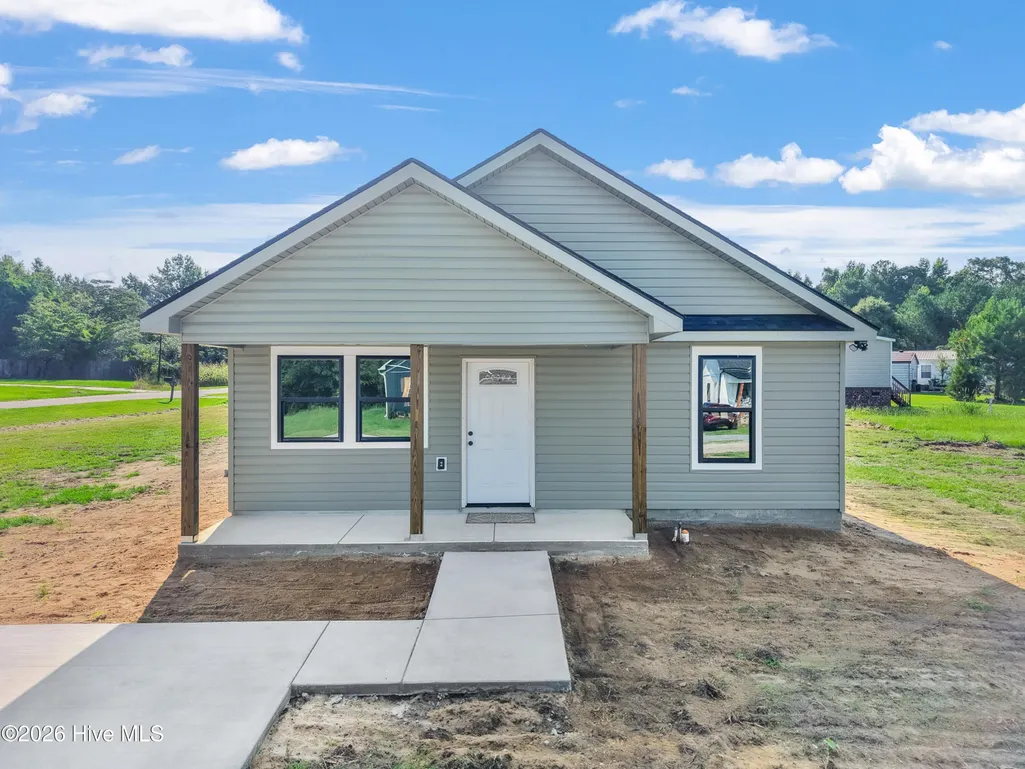
Price Reduction - New Construction - Primary on Main
Address
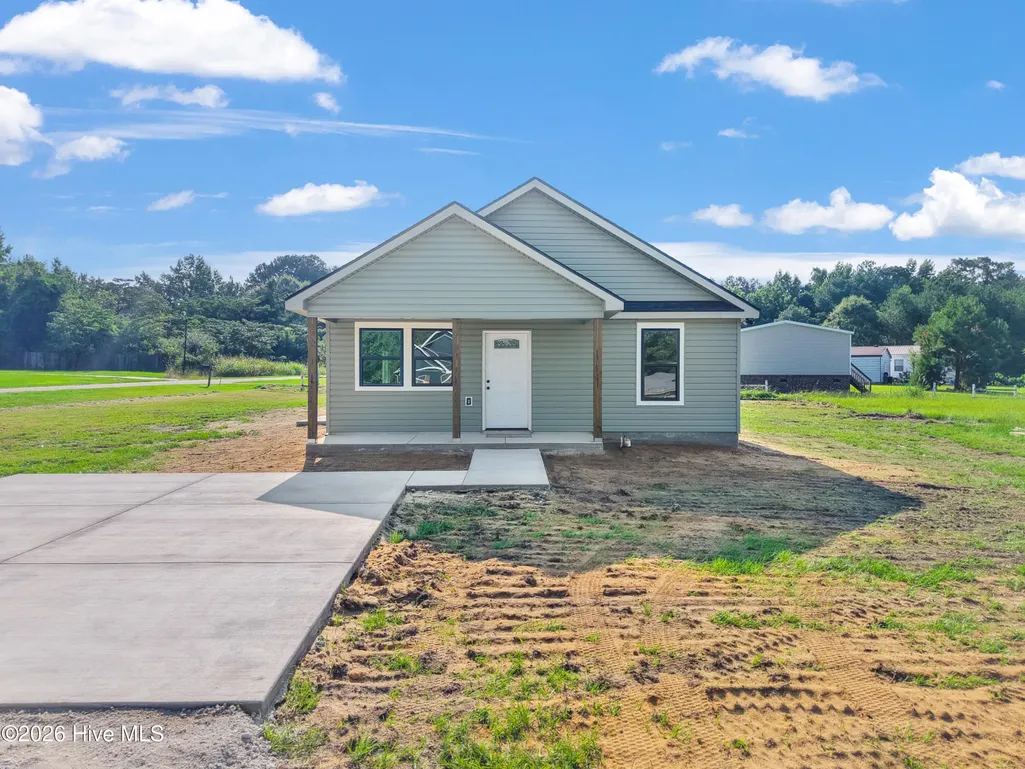
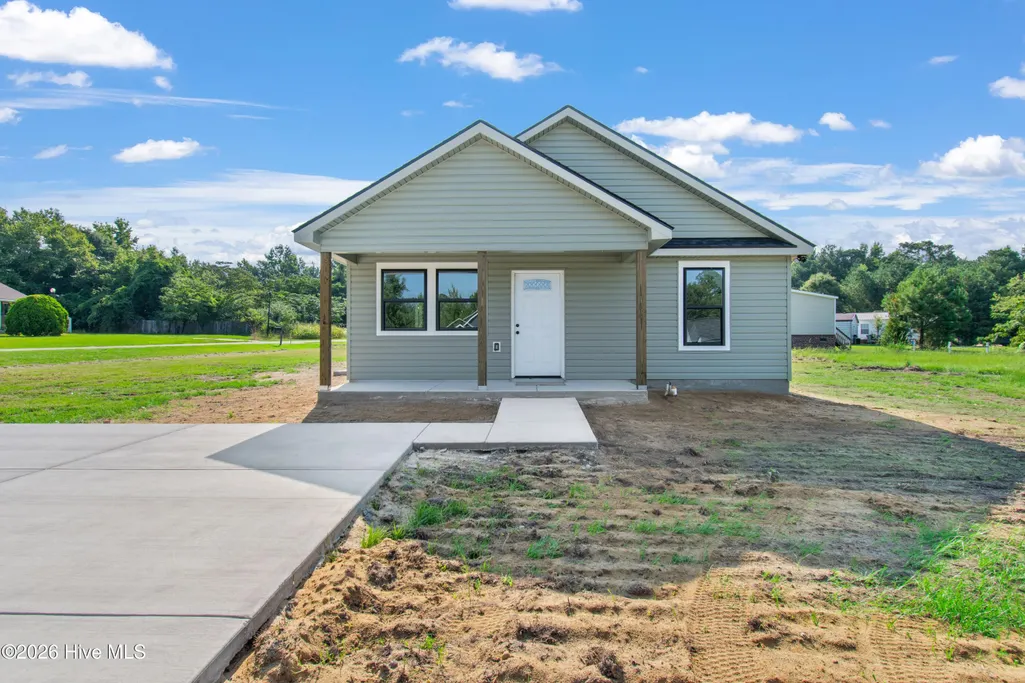
152 Hillside Street, Clarkton, NC
Price
$ 249,900
Property Attributes
- MLS#100544699
- TypeSingle Family
- Listing Status Active
- CountyBLADEN
- CityClarkton
- AreaNot In Subdivision
- NeighborhoodClarkton
- Zip28433
- StyleSingle Family Residence
- Year Built2026
- Price$ 249,900
- Bedrooms3
- Full Bathrooms2
- Half Bathrooms0
- Sqr Footage1300
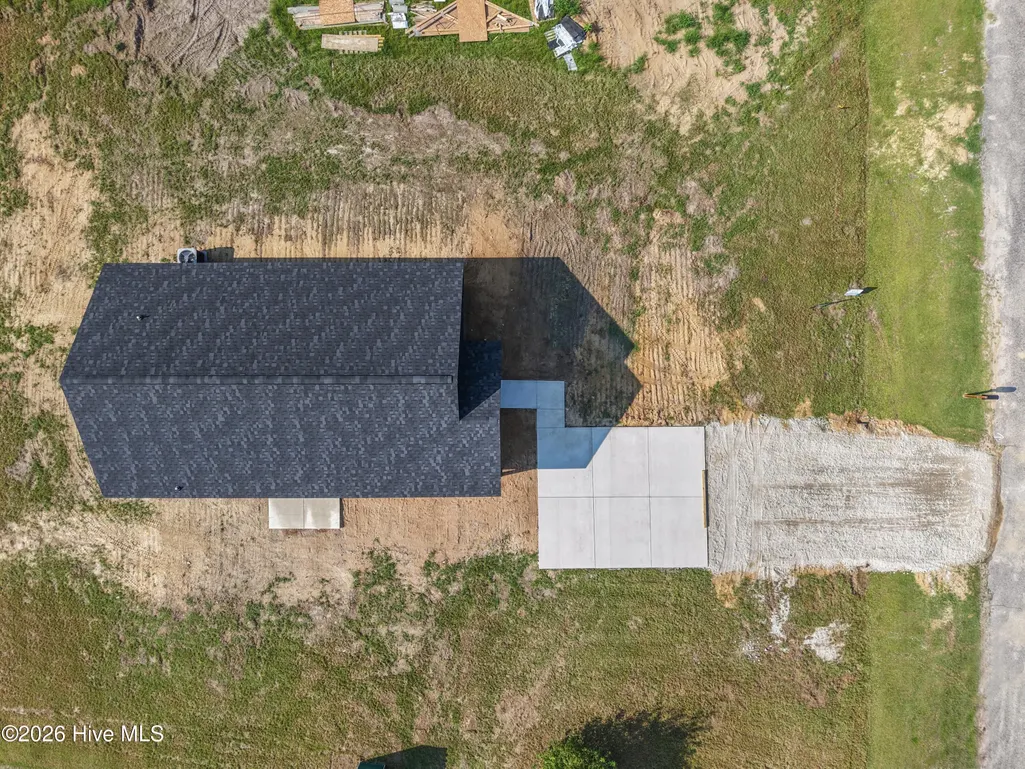
- Lot Size0.29 Acres
Data Source:
North Carolina Regional MLS (NCRMLS)
Property Description
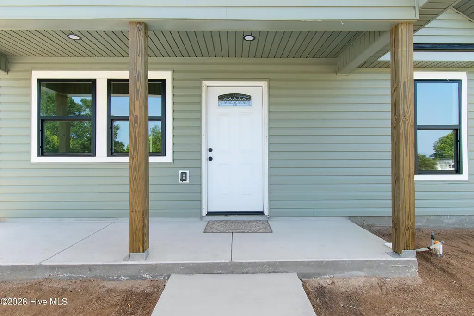
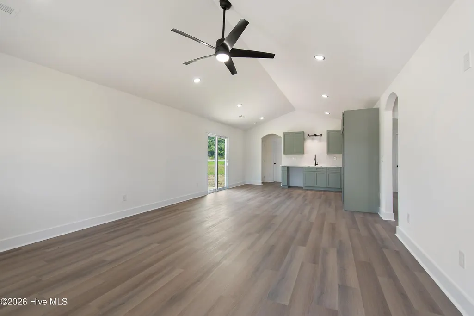
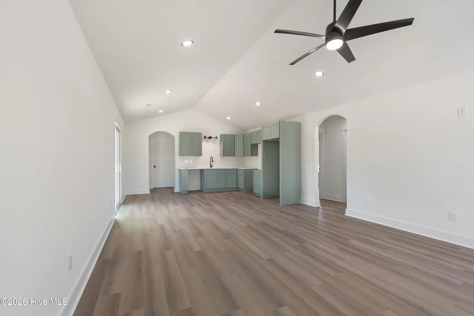
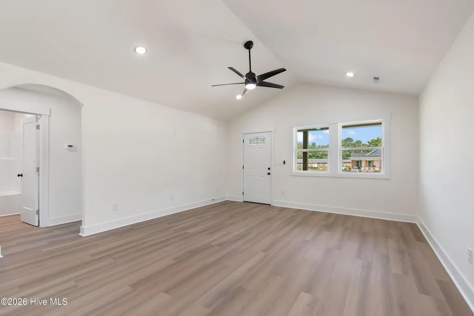
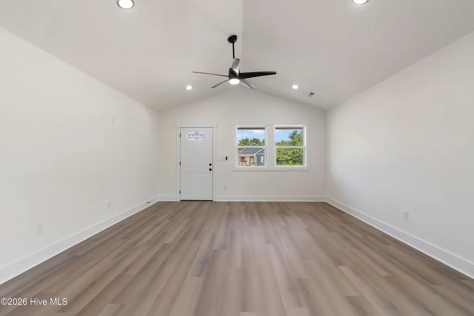
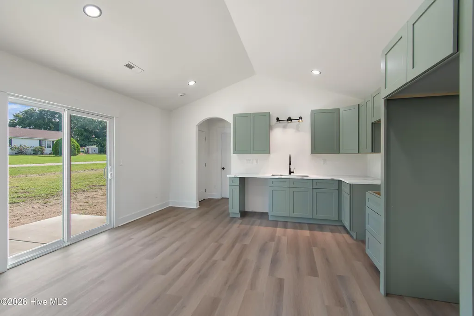
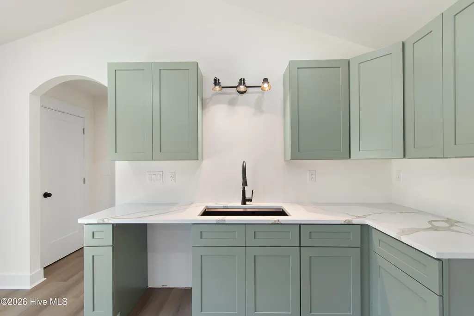
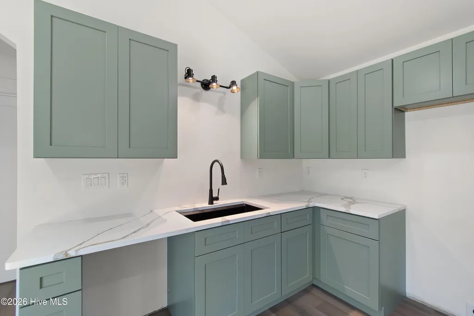
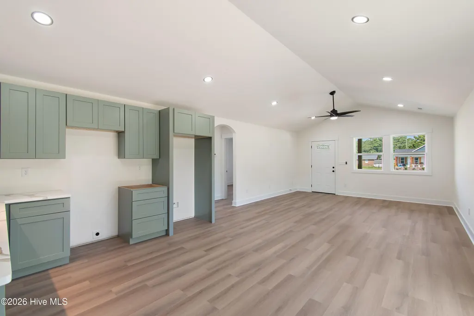
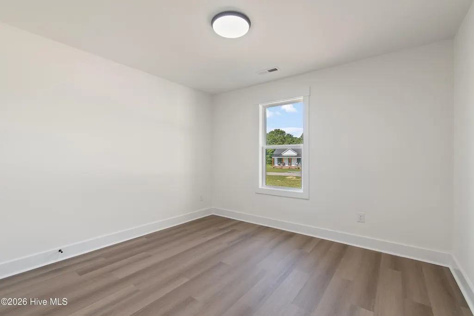
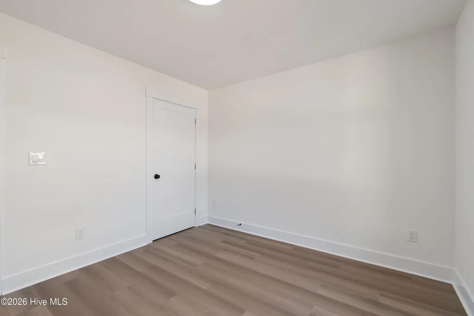
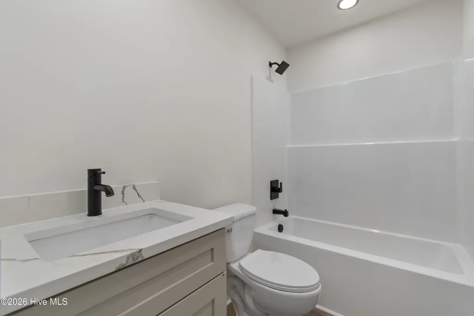
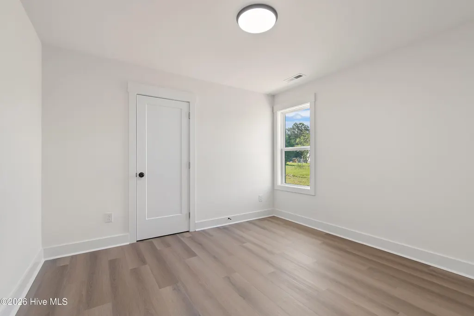
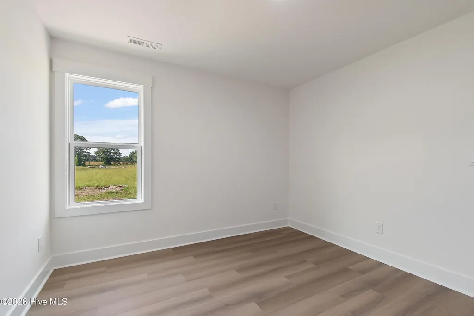
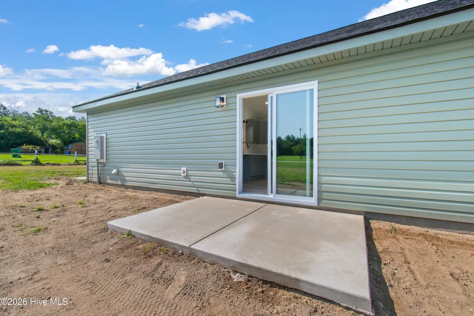
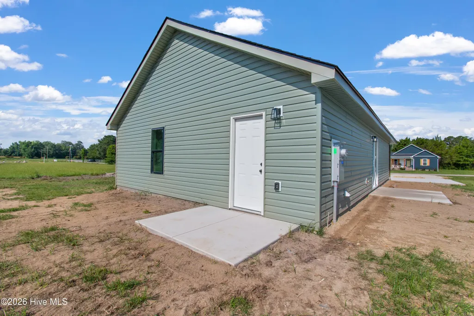
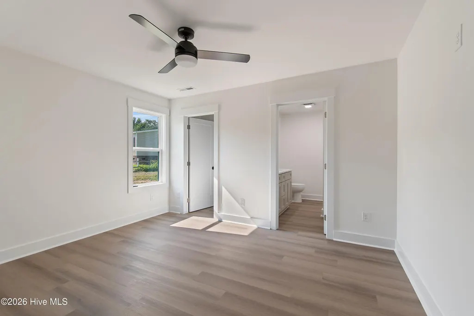
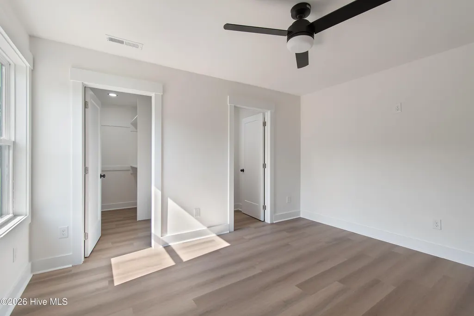
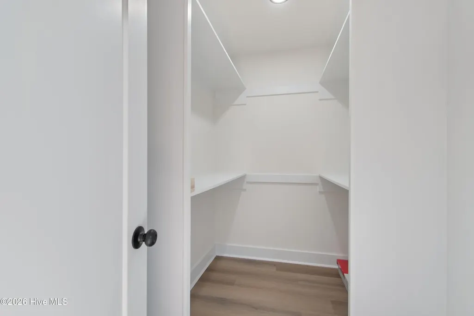
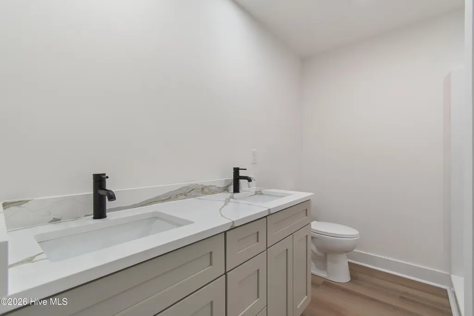
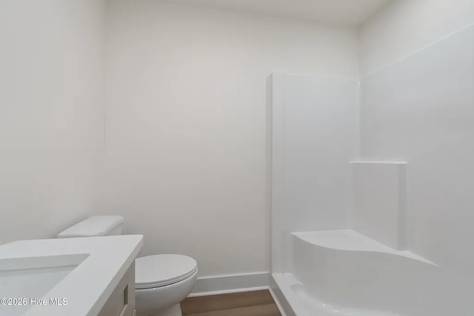
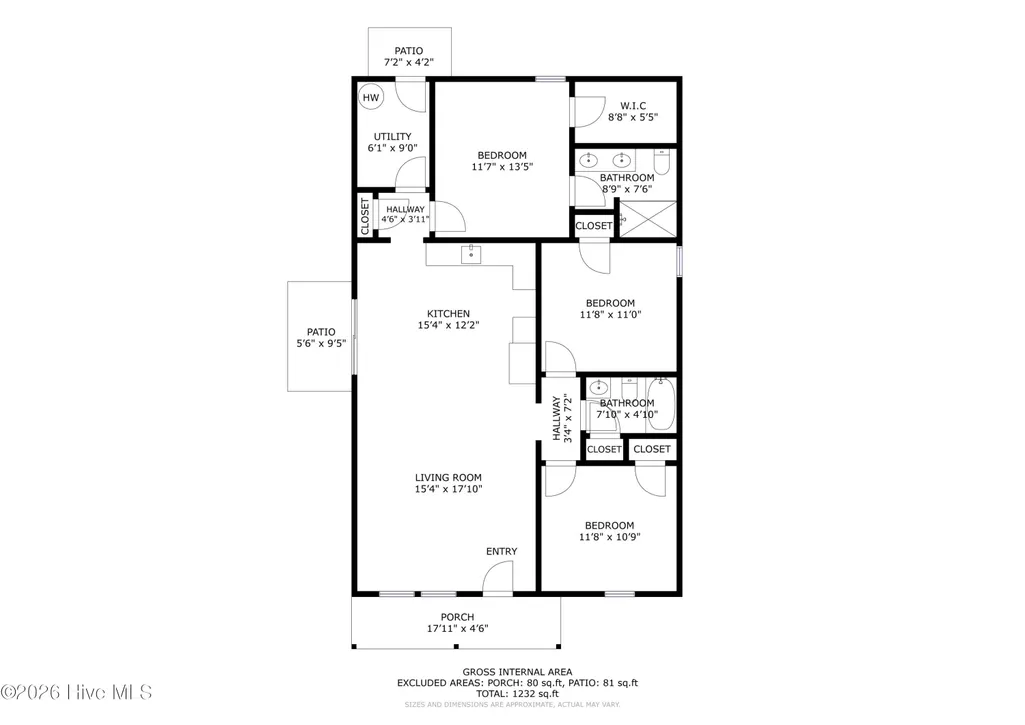
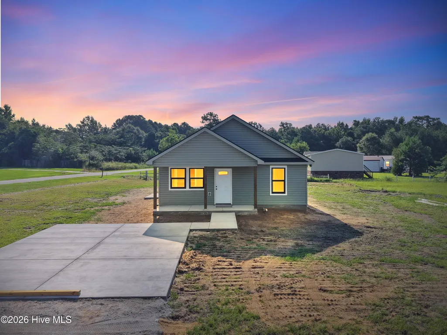
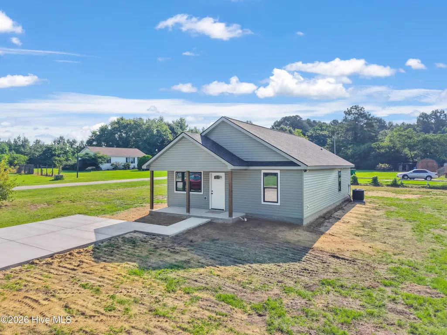
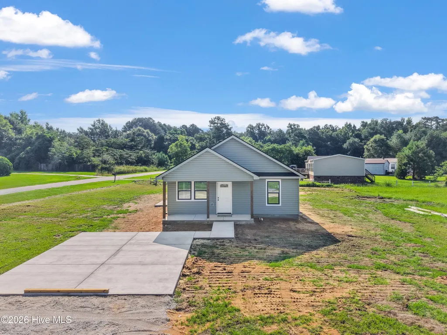
Welcome home to this beautifully crafted, move-in ready new construction featuring 3 bedrooms, 2 bathrooms, and a thoughtfully designed split-bedroom floor plan that gives everyone a little extra breathing room (because sometimes that's the real luxury). From the moment you step inside, you'll appreciate the upscale finishes throughout, including luxury vinyl plank flooring, solid surface countertops, stainless steel appliances, and a gorgeous walk-in shower that's ready to become your new favorite place to start--or end--the day. The spacious owner's suite offers plenty of room to relax, along with a large walk-in closet that might finally convince you it's time to stop saying, ''I have nothing to wear.'' Situated on a desirable corner lot, this stick-built home delivers all the benefits of brand-new construction without the wait. No honey-do lists, no remodeling projects, and no mystery stains from the previous owner--just fresh, modern living that's complete and ready for you to move right in. Nestled in the charming town of Clarkton, you'll enjoy the best of small-town living while staying within an easy day trip of North Carolina's beautiful beaches. Spend Saturday soaking up the sun on the coast and still be home in time to sleep in your own bed. Clarkton is known for its friendly community, rich farming heritage, and hometown traditions where neighbors still wave as they pass--and yes, they might actually mean it. If you've been searching for a home that combines stylish finishes, practical design, and just the right amount of Southern charm, you've found it. Brand new, beautifully finished, and waiting for its very first owner--this home is ready to make moving the easiest decision you'll make all year.
| Elementary School | Middle School | High School |
|---|---|---|
| Booker T. Washington Elementary School | Clarkton School of Discovery Middle School | West Bladen High School |
| Price History | |
|---|---|
| 12/9/2025 | Listed $250,000 |
| 8/29/2026 | 1$249,900 |
General Features
| Living Area | 1300.0 |
|---|---|
| Heating | Electric,Heat Pump |
| Cooling | Central Air,Ceiling Fan(s) |
| Utilities | Cable Available,Sewer Connected,Water Connected |
| Possession | Close Of Escrow,At Closing |
| Roof | Shingle |
| Appliances | Built-In Microwave,Refrigerator,Range,Dishwasher |
| Zoning | RA |
| Patio/Porch Features | Covered,Patio,Porch |
| Pool Features | None |
| Construction Materials | Vinyl Siding,Wood Frame |
| Year Built | 2026 |
| View | See Remarks |
| Levels | One |
| Property Subtype | Single Family Residence |
| Tax Year | 2026 |
| Parcel Number | 120607673987 |
| County | Bladen |
| Operating Expense | 0.0 |
| New Construction | Yes |
| Property Type | Residential |
| In City Limits? (Y/N) | Yes |
| HOA | No |
| Attached Garage | No |
| Subdivision Name | Not In Subdivision |
| Garage Y/N | No |
| Total Rooms | 6 |
| Full Baths | 2 |
| Status | Active |
| Directions | From downtown Clarkton,follow E Greene St for approximately 1.4 miles to Hillside drive on the left side,make left on Hillside and take first right on Edgewood,property is on the corner of Edgewood a |
| High School | West Bladen |
| City | Clarkton |
| Lot Size Units | Acres |
| Lot Size Square Feet | 12632.0 |
| Carport Spaces | 0.0 |
| Carport Y/N | No |
| Elementary School | Booker T. Washington |
| Property Attached Y/N | No |
| Land Lease Y/N | No |
| Home Warranty Y/N | No |
| Middle/Junior High School | Clarkton School of Discovery |
| Property Condition | Completed,New Construction |
| Lease Considered Y/N | No |
| Virtual Tour | https://my.matterport.com/show/?m=4pG7mrN2AuM&mls=1 |
| Structure Type | Wood Frame,Stick Built |
| Living Area Units | Square Feet |
| Standard Status | Active |
| Tax Assessed Value | 3310 |
| Legal Description | Legal: Lot 7 plat for Julian Buchanan PB B-38/372 |
| IslandOrMainland | Mainland |
Interior Features
| Interior Amenities | Walk-in Closet(s),High Ceilings,Ceiling Fan(s),Walk-in Shower,Blinds/Shades,Walk-In Closet(s) |
|---|---|
| Basement | None |
| Flooring | LVT/LVP |
| Furnished Y/N | Unfurnished |
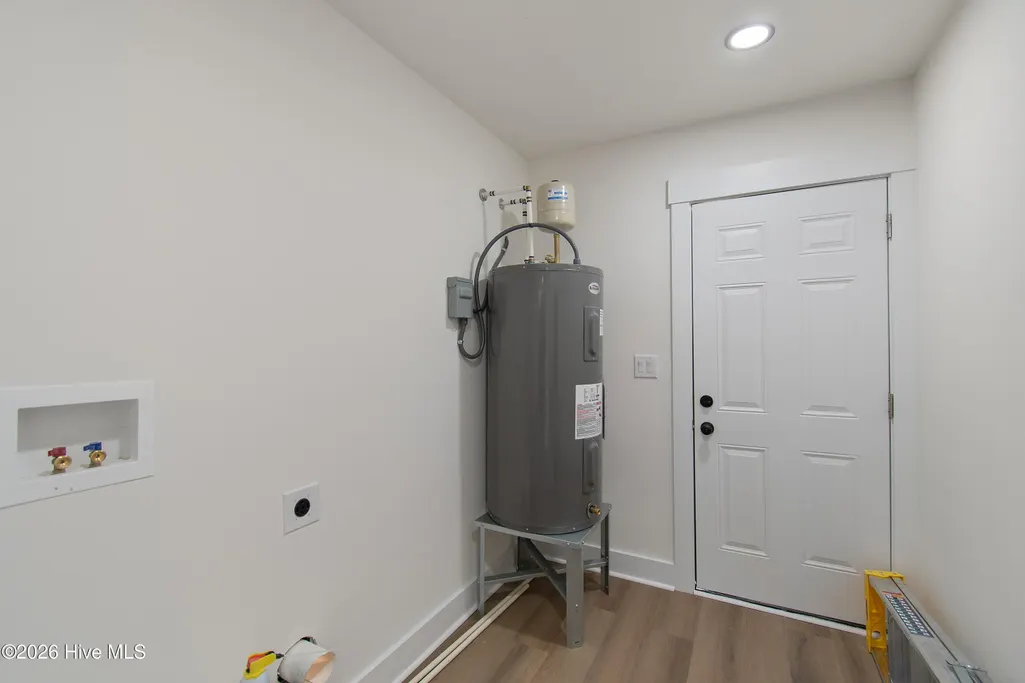
| Water Heater | Electric |
| Master Bed Level | Primary Living Area |
| Total Stories | 1 |
| Basement (Y/N) | No |
| Air Conditioning Y/N | Yes |
| Heating Y/N | Yes |
| Fireplace Y/N | No |
| Laundry Features | Dryer Hookup,Washer Hookup,Laundry Room |
| Total Bedrooms | 3 |
| Entry Level | 1 |
| Room Type | Bathroom 2,Bedroom 2,Bedroom 3,Dining Area,Bathroom 1,Master Bedroom,Utility Room |
| Total Baths | 2 |
| Living Area Range | 1200 - 1399 |
| SmokingYN | No |
Exterior Features
| Exterior Finish | Vinyl Siding |
|---|---|
| Fencing | None |
| Parking Features | Concrete,Off Street,On Site |
| Lot Features | Interior Lot,Level,Recreation Nearby,Rectangular Lot,Rural,Shopping Nearby |
| Water Source | County Water |
| Total Parking | 0.0 |
| Lot Size Area | 0.29 |
| Foundation Details | Slab |
| Spa | No |
| Building Area Total | 1300.0 |
| Lot Dimensions | 100x137x100x137 buyer to verify |
| Lot Size Acres | 0.29 |
| Road Surface Type | Paved |
| Frontage Type | See Remarks |
| Waterfront Y/N | No |
| Road Frontage Type | Maintained,City Street,State Road,Paved |
| Crops Included Y/N | No |
| Horse Y/N | No |
Amenities
- Foreclosure
- Views
- Short Sale
- New Construction
- Adult 55+
- Lease To Own
- No HOA Fees
- Furnished
- Primary On Main
- Air Conditioning
- Seller Finance
- Green
- Fixer Upper
- Horse
- Golf
- Fireplace
- Deck
- Garage
- Basement
- Pool
Property vs Single Family Average in 28433
Price
Year Built
Visits

 © 2026 Triad MLS, Inc. All rights reserved. IDX information is provided exclusively for personal, non-commercial use, and may not be used for any purpose other than to identify prospective properties consumers may be interested in purchasing. Information is deemed reliable but not guaranteed. This site will be monitored for "scraping" and any use of search facilities of data on the site other than by potential buyers/sellers is prohibited. All Sale data is for informational purposes only and
 The data relating to real estate on this web site comes in part from the Internet Data Exchange program of Hive MLS LLC, and is updated as of September 13, 2026 10:48 PM UTC All information is deemed reliable but not guaranteed and should be independently verified. All properties are subject to prior sale, change, or withdrawal. Neither listing broker(s) nor Berkshire Hathaway HomeServices Yost & Little Realty - Greensboro shall be responsible for any typographical errors, misinformation, or misprints,
