
Price Reduction - Water Views - Primary on Main
Address
11 Amidships Lane, Hampstead, NC
Price
$ 1,149,000
Property Attributes
- MLS#100551268
- TypeSingle Family
- Listing Status Active
- CountyPENDER
- CityHampstead
- AreaSalters Haven at Lea Marina
- NeighborhoodHampstead
- Zip28443
- StyleSingle Family Residence
- Year Built2021
- Price$ 1,149,000
- Bedrooms4
- Full Bathrooms2
- Half Bathrooms1
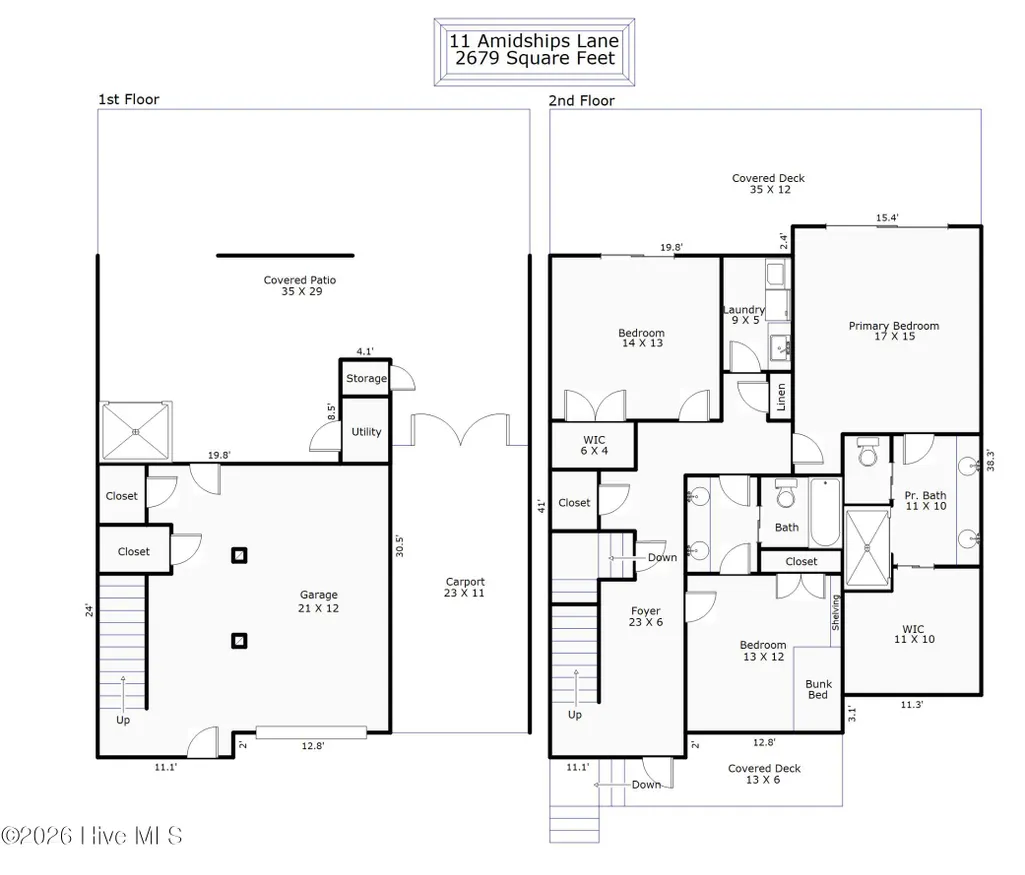
- Sqr Footage2679
- Lot Size0.26 Acres
Data Source:
North Carolina Regional MLS (NCRMLS)
Property Description
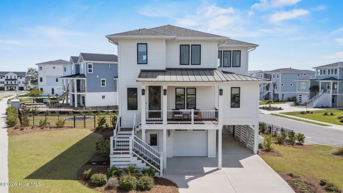
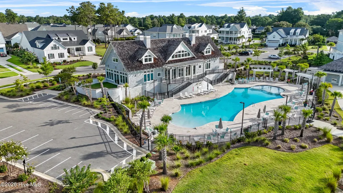
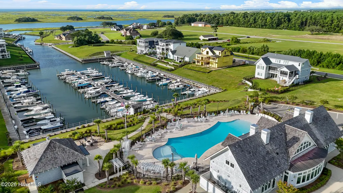
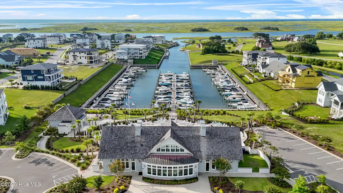
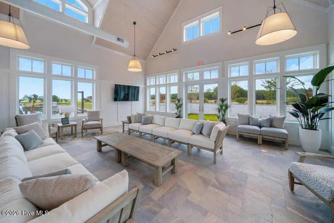
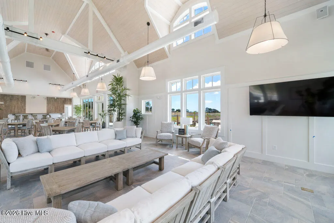
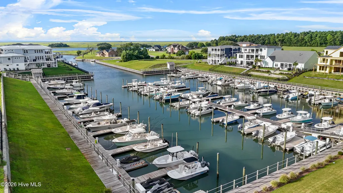
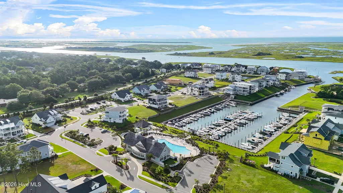
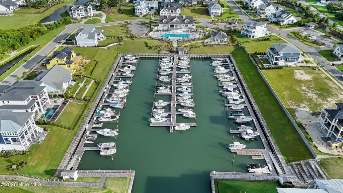
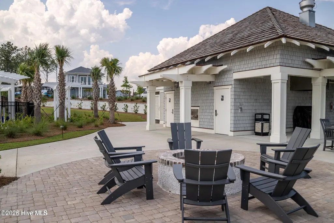
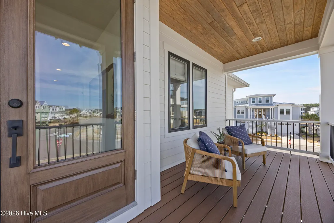
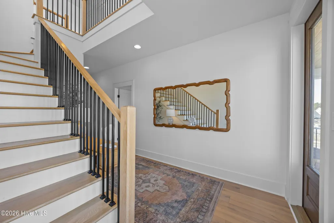
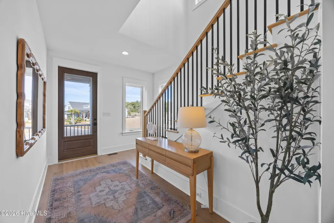
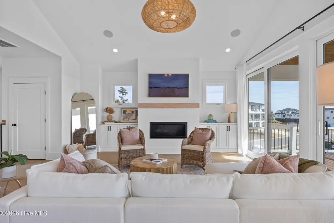
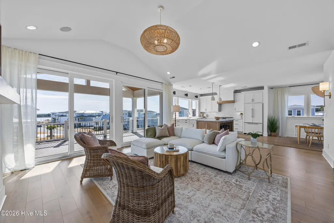
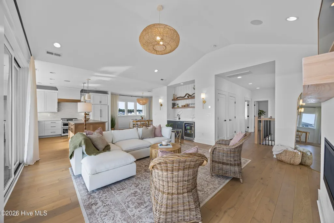
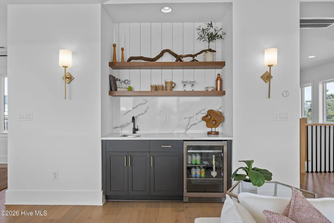
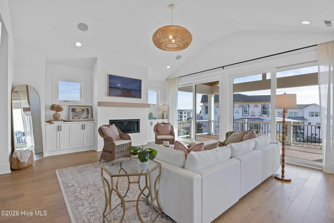
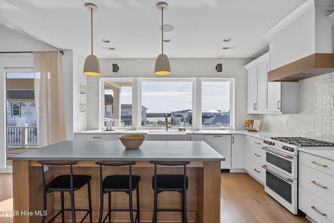
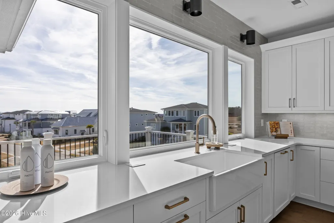
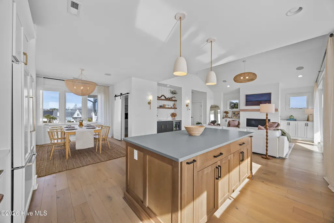
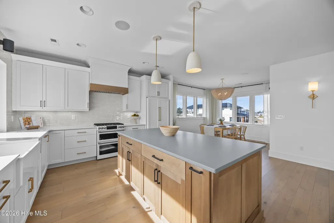
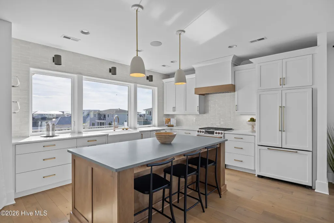
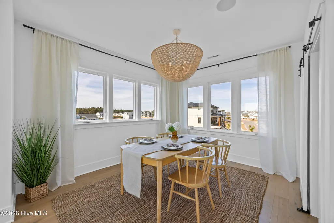
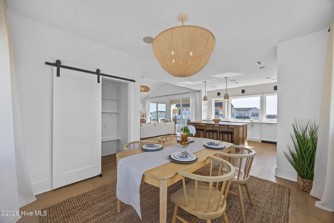
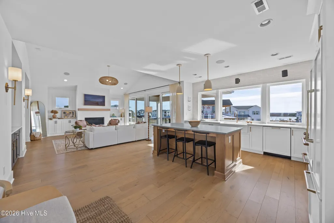
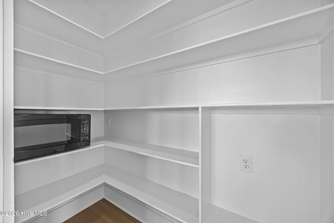
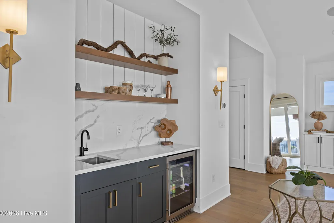
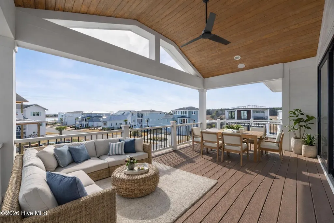
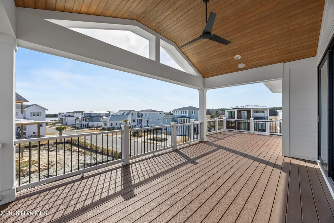
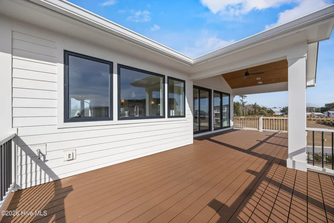
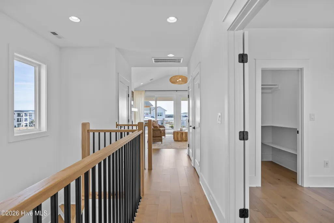
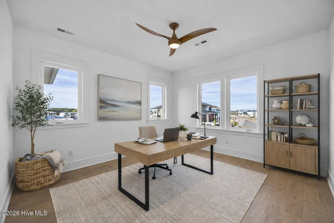
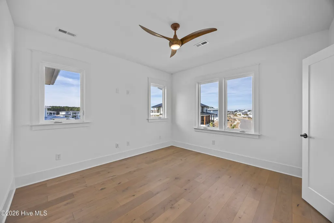
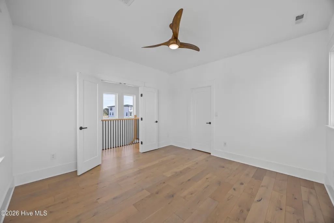
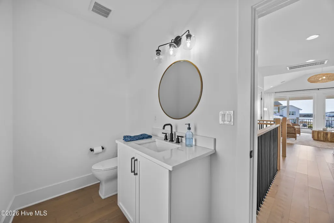
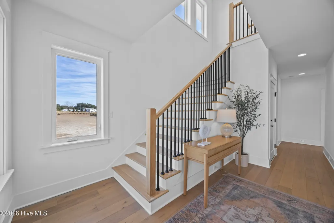
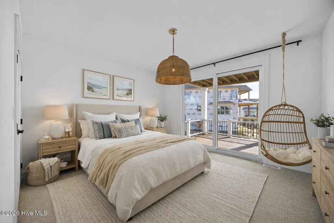
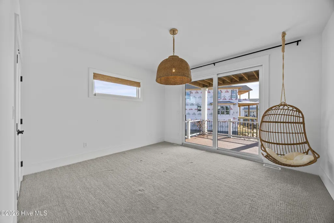
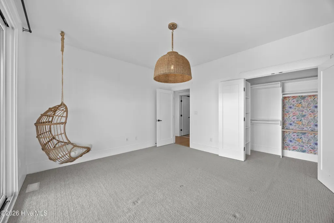
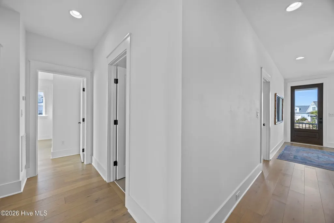
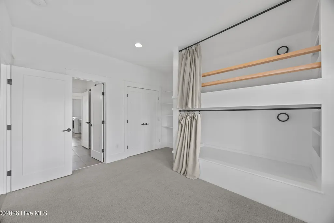
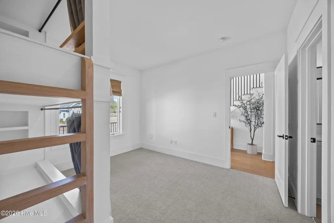
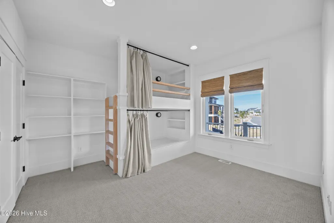
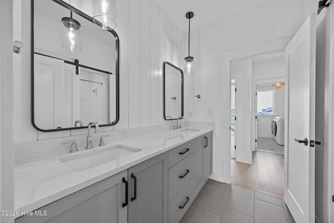
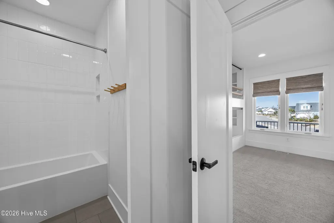
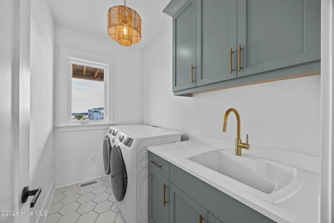
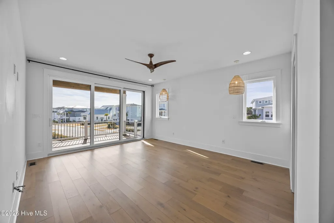
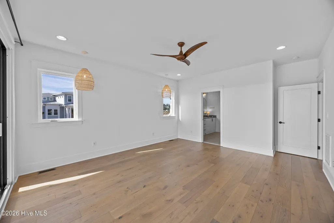
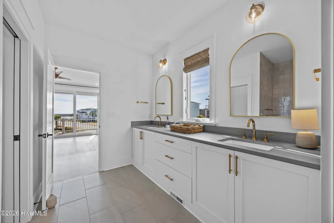
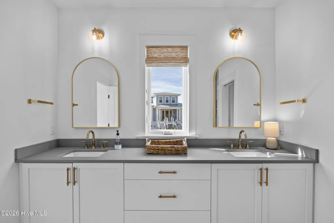
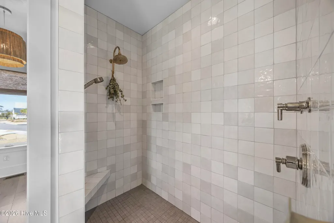
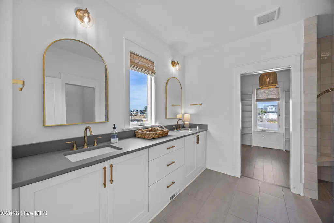
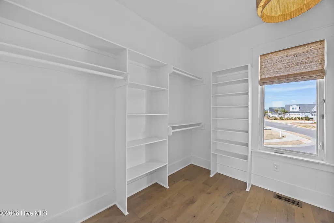
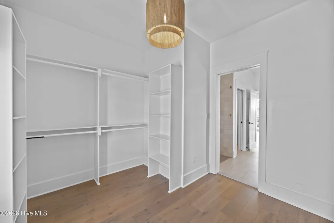
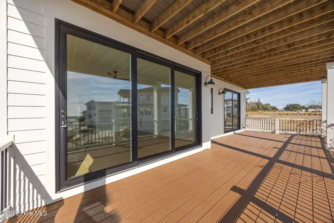
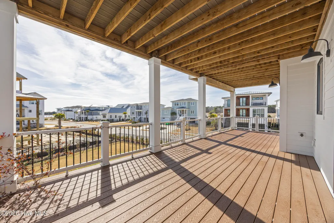
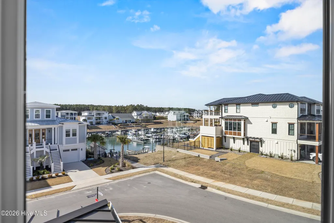
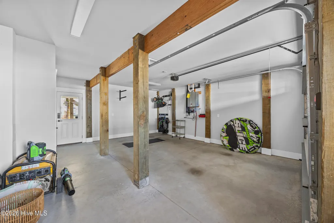
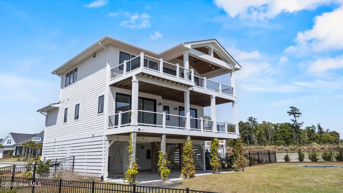
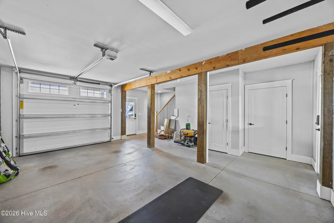
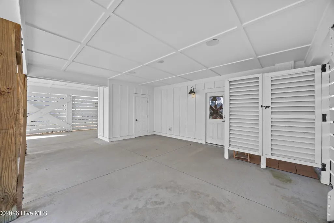
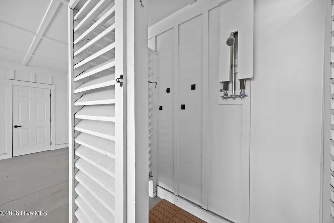
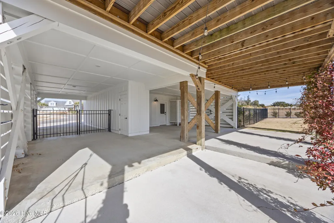
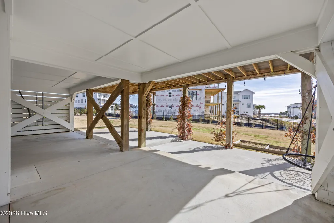
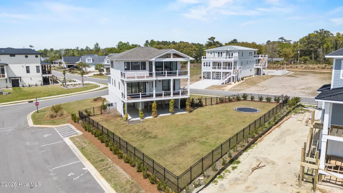
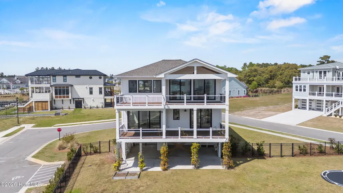
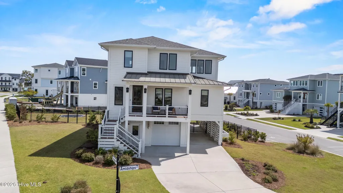
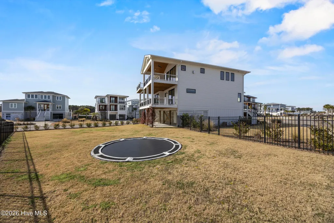
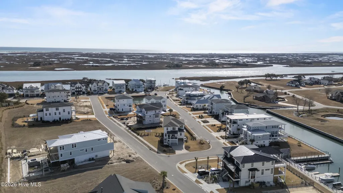
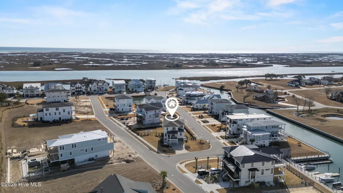
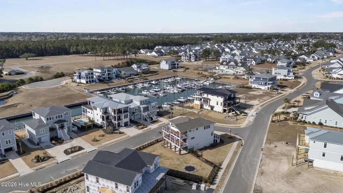
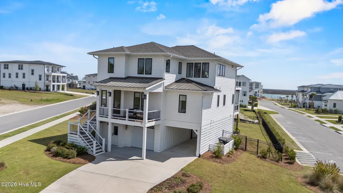
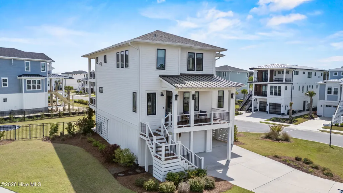
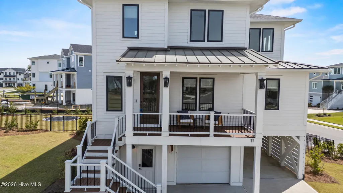
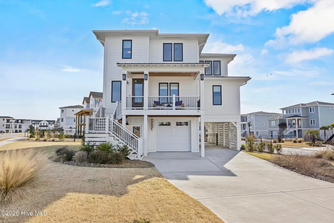
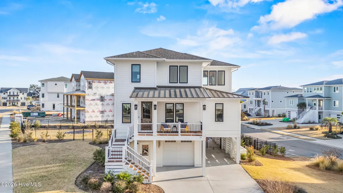
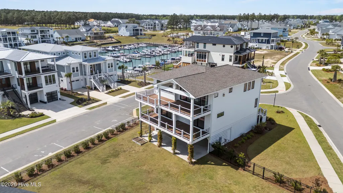
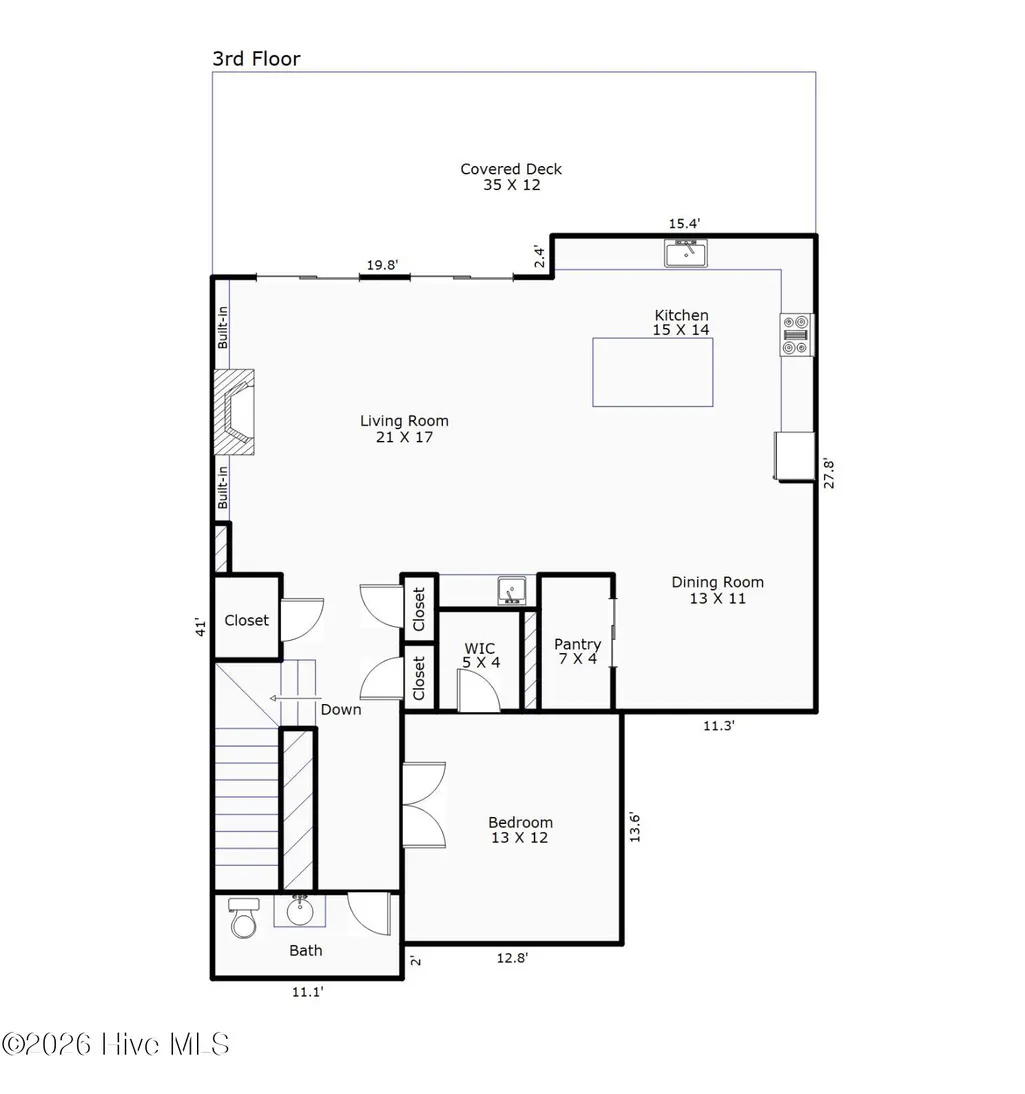
THIS is the one you don't want to miss. Custom-built, thoughtfully designed, and positioned to capture sweeping views of the marina and Intracoastal Waterway, this Salters Haven stunner delivers the coastal lifestyle people move here for. Designed by Scott Sullivan and built in 2021 by Crane Building Company, this one-of-a-kind home is tucked inside the gated custom section of Salters Haven at Lea Marina. From the moment you step inside, it's clear this home was designed around the water, the views, and effortless entertaining. The reverse floor plan takes full advantage of its incredible setting, placing the main living spaces on the top level beneath dramatic 16-foot vaulted ceilings, a gas fireplace with custom built-ins, and a wet bar set the tone, while walls of glass lead your eye straight to the water. At the heart of the home, the gourmet kitchen makes a statement with quartz countertops, an oversized island, 42'' custom Hollingsworth cabinetry, a GE Café 6-burner gas range with double ovens, panel-front appliances, and a walk-in pantry. Slide open the doors to the expansive covered deck and suddenly morning coffee, dinner outside, and sunset cocktails all come with a view. The primary suite is its own coastal escape with private deck access, peaceful water views, a custom walk-in closet, and a spa-inspired bath featuring dual vanities, brushed gold fixtures, new mirrors, and a fully tiled walk-in shower. Guests have plenty of room of their own with a custom bunk room, guest suite with deck access, and a flexible fourth room perfect for an office, bedroom, playroom, or additional guest space. And the outdoor living? Over 1,900 square feet of it. Multiple covered decks, a ground-level lanai, enclosed outdoor shower, fenced backyard, and room for a future pool make this home just as impressive outside as it is in. Additional features include elevator-ready closets on all three levels, built-in surround sound, Hardie-plank siding, Trex decking, an oversized garage with storage, and a covered carport. Even better, the home is not located in a flood zone. Salters Haven includes a large clubhouse, zero-entry pool, fire pit, 75 boat slips, kayak/paddle board launch, two day docks and gated RV/Boat storage. This isn't simply a home near the water. It's a home designed around it. And for the boater? A BOAT SLIP OPPORTUNITY is available for an additional cost.🚤 Come for the house. Stay for the views. Fall in love with the lifestyle.
| Elementary School | Middle School | High School |
|---|---|---|
| Topsail Elementary School | Topsail Middle School | Topsail High School |
| Price History | |
|---|---|
| 1/26/2026 | Listed $1,750,000 |
| 3/20/2026 | 21$1,399,900 |
| 5/6/2026 | 2$1,374,900 |
| 6/10/2026 | 2$1,350,000 |
| 6/30/2026 | 4$1,299,999 |
| 7/21/2026 | 3$1,268,000 |
| 8/12/2026 | 6$1,199,000 |
| 9/9/2026 | 5$1,149,000 |
General Features
| Living Area | 2679.0 |
|---|---|
| Heating | Propane,Fireplace(s),Electric,Forced Air,Zoned |
| Cooling | Central Air,Zoned |
| Utilities | Sewer Connected,Water Connected |
| Possession | Close Of Escrow,At Closing |
| Roof | Architectural Shingle |
| Appliances | Vented Exhaust Fan,Mini Refrigerator,Gas Oven,Gas Cooktop,Washer,Self Cleaning Oven,Refrigerator,Dryer,Disposal,Dishwasher,ENERGY STAR Qualified Appliances,Tankless Water Heater |
| Zoning | RP |
| HOA Fee | 1536.0 |
| Garage Spaces | 1.0 |
| Patio/Porch Features | Open,Covered,Deck,Patio,Porch |
| Pool Features | None |
| Security Features | Security Lights,Security System,Smoke Detector(s) |
| Construction Materials | Fiber Cement,Wood Frame |
| Pets Allowed | Yes |
| Year Built | 2021 |
| View | ICW,Marina |
| Levels | Three Or More |
| Property Subtype | Single Family Residence |
| Tax Year | 2023 |
| Parcel Number | 3292-52-4746-0000 |
| Waterfront Features | Water Access Comm,Water Depth 4+ |
| Assoc Fee Paid Per | Annually |
| County | Pender |
| Operating Expense | 0.0 |
| New Construction | No |
| Property Type | Residential |
| In City Limits? (Y/N) | No |
| Association Amenities | Waterfront Community,Barbecue,Clubhouse,Community Pool,Gated,Maintenance Common Areas,Maintenance Roads,Management,Marina,RV/Boat Storage,Security,Sidewalks,Street Lights |
| HOA | Yes |
| Attached Garage | Yes |
| Energy Efficient | Lighting,Thermostat,LED Lighting |
| Subdivision Name | Salters Haven at Lea Marina |
| Garage Y/N | Yes |
| Green Water Conservation | High Efficiency Toilets |
| Total Rooms | 8 |
| Full Baths | 2 |
| Status | Active |
| Directions | Take Hwy 17 N to Hampstead. Turn Right onto Factory Road. Turn Right into 2nd Salters Haven entrance at Leas Lane. Turn Left onto Voyager Way and Amidships Ln is the second turn on the right. The hou |
| High School | Topsail |
| City | Hampstead |
| Association Name | Priestly Management |
| Lot Size Units | Acres |
| Lot Size Square Feet | 11326.0 |
| Carport Spaces | 0.0 |
| Carport Y/N | No |
| Elementary School | Topsail |
| Property Attached Y/N | No |
| Land Lease Y/N | No |
| Home Warranty Y/N | No |
| Middle/Junior High School | Topsail |
| Lease Considered Y/N | No |
| Structure Type | Wood Frame,Stick Built |
| Living Area Units | Square Feet |
| Standard Status | Active |
| Tax Assessed Value | 209024 |
| Legal Description | Lt 21 Pb 65/97 Ph 1 Salters Haven At Lea Marina |
| IslandOrMainland | Mainland |
Interior Features
| Interior Amenities | Sound System,Master Downstairs,Walk-in Closet(s),Vaulted Ceiling(s),High Ceilings,Entrance Foyer,Kitchen Island,Ceiling Fan(s),Pantry,Reverse Floor Plan,Walk-in Shower,Wet Bar,Blinds/Shades,Walk-In C |
|---|---|
| Flooring | Carpet,Tile,Wood |
| Furnished Y/N | Unfurnished |
| Water Heater | Propane |
| Total Fireplaces | 1 |
| Master Bed Level | Non Primary Living Area |
| Total Stories | 3 |
| Basement (Y/N) | No |
| Air Conditioning Y/N | Yes |
| Heating Y/N | Yes |
| Window Features | Thermal Windows |
| Fireplace Y/N | Yes |
| Half Baths | 1 |
| Laundry Features | Laundry Room |
| Total Bedrooms | 4 |
| Entry Level | 2 |
| Room Type | Master Bedroom,Bedroom 2,Bedroom 3,Laundry,Bedroom 4,Living Room,Dining Room,Dining Area |
| Total Baths | 3 |
| Living Area Range | 2600 - 2799 |
| SmokingYN | No |
Exterior Features
| Exterior Amenities | Outdoor Shower,Irrigation System,Cluster Mailboxes |
|---|---|
| Exterior Finish | Fiber Cement |
| Fencing | Metal/Ornamental,Back Yard |
| Parking Features | Garage Faces Front,Garage Door Opener,Off Street,Paved,Underhouse |
| Lot Features | Corner Lot,Water Access Comm,Water Depth 4+ |
| Water Source | Public |
| Total Parking | 1.0 |
| Lot Size Area | 0.26 |
| Foundation Details | Other,Slab,Pilings |
| Spa | No |
| Building Area Total | 2679.0 |
| Lot Dimensions | 132x63x112x115 |
| Lot Size Acres | 0.26 |
| Road Surface Type | Paved |
| Frontage Type | See Remarks |
| Waterfront Y/N | No |
| Road Frontage Type | Private Road,Maintained,Paved |
| Crops Included Y/N | No |
| Horse Y/N | No |
Amenities
- Foreclosure
- Views
- Short Sale
- New Construction
- Adult 55+
- Lease To Own
- No HOA Fees
- Furnished
- Primary On Main
- Air Conditioning
- Seller Finance
- Green
- Fixer Upper
- Horse
- Golf
- Fireplace
- Deck
- Garage
- Basement
- Pool
Property vs Single Family Average in 28443
Price
Year Built
Visits

 © 2026 Triad MLS, Inc. All rights reserved. IDX information is provided exclusively for personal, non-commercial use, and may not be used for any purpose other than to identify prospective properties consumers may be interested in purchasing. Information is deemed reliable but not guaranteed. This site will be monitored for "scraping" and any use of search facilities of data on the site other than by potential buyers/sellers is prohibited. All Sale data is for informational purposes only and
 The data relating to real estate on this web site comes in part from the Internet Data Exchange program of Hive MLS LLC, and is updated as of September 17, 2026 10:44 AM UTC All information is deemed reliable but not guaranteed and should be independently verified. All properties are subject to prior sale, change, or withdrawal. Neither listing broker(s) nor Berkshire Hathaway HomeServices Yost & Little Realty - Greensboro shall be responsible for any typographical errors, misinformation, or misprints,
