
Open House Sun, Sep 20th 1:00 PM - 3:00 PM - Price Reduction - Golf Course - Primary on Main - Eco Friendly
Address
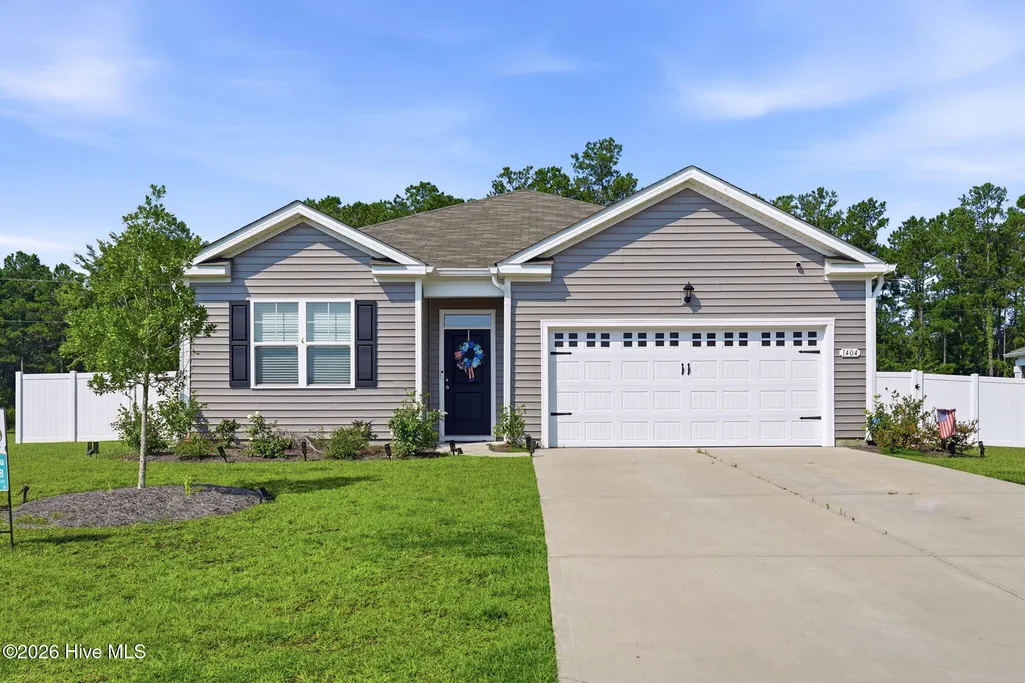
1404 Greenock Lane, Conway, SC
Price
$ 354,000
Property Attributes
- MLS#100588881
- TypeSingle Family
- Listing Status Active
- CountyHORRY
- CityConway
- NeighborhoodConway
- Zip29526
- StyleSingle Family Residence
- Year Built2023
- Taxes$ 1201
- Price$ 354,000
- Bedrooms4
- Full Bathrooms2
- Half Bathrooms0
- Sqr Footage1784
- Lot Size0.36 Acres
Data Source:
North Carolina Regional MLS (NCRMLS)
Property Description
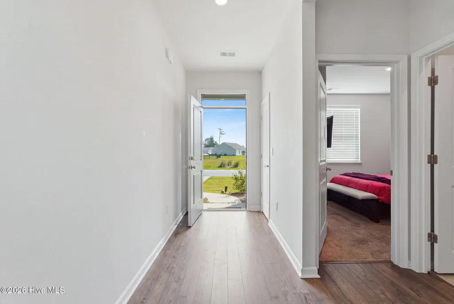
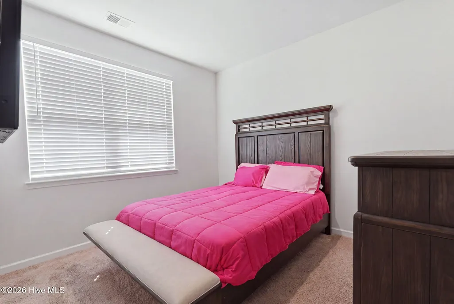
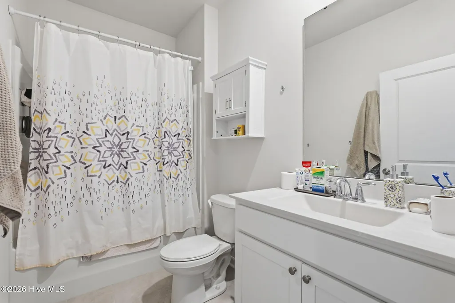
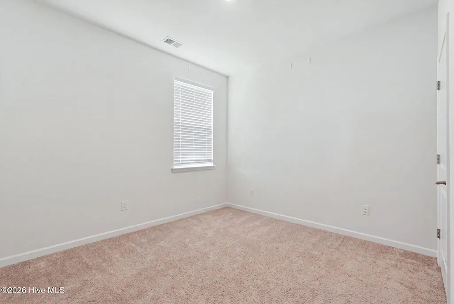
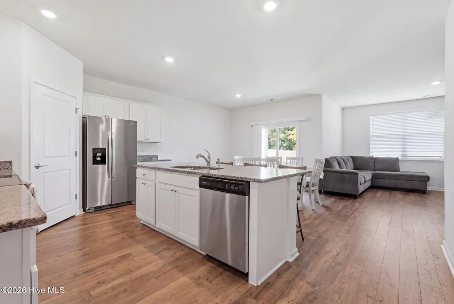
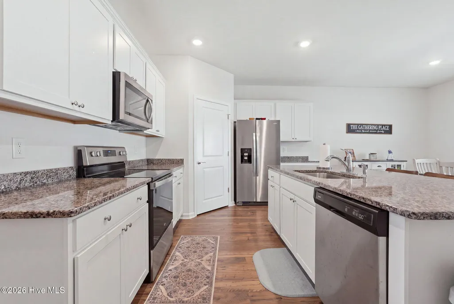
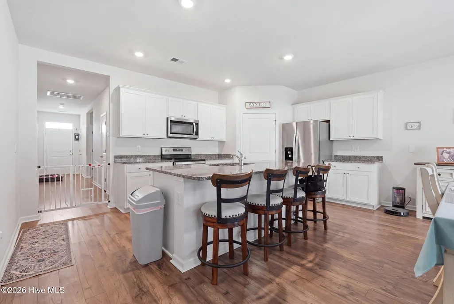
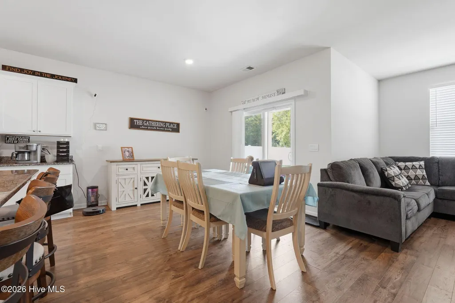
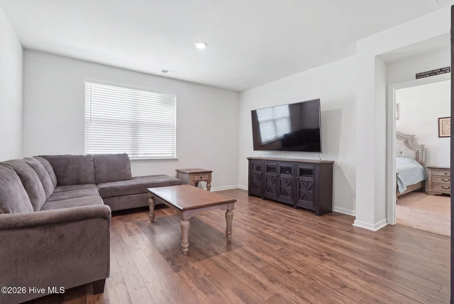
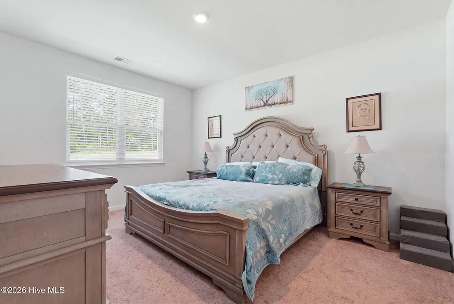
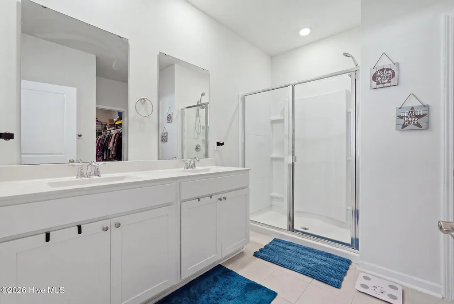
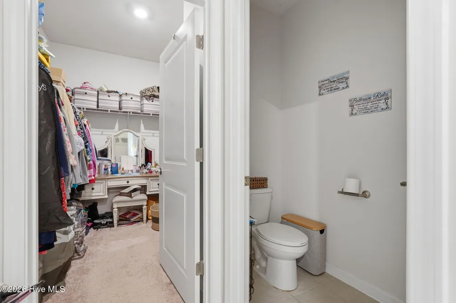
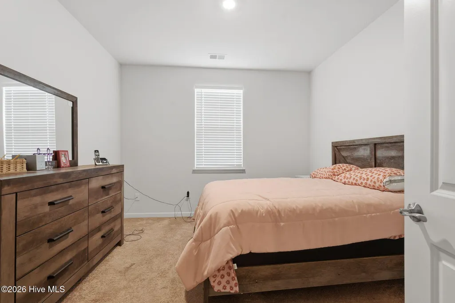
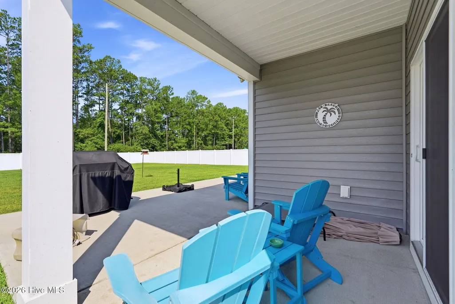
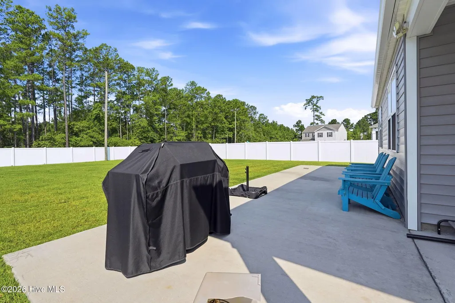
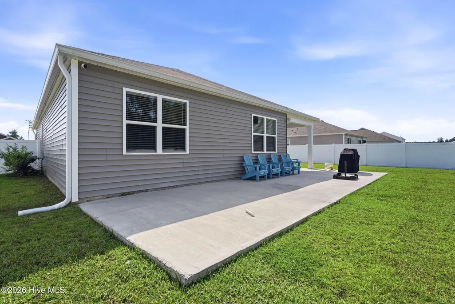
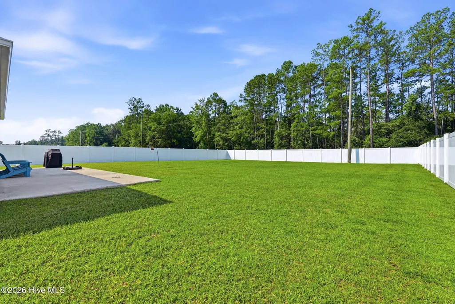
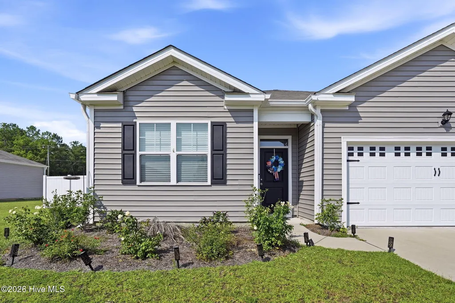
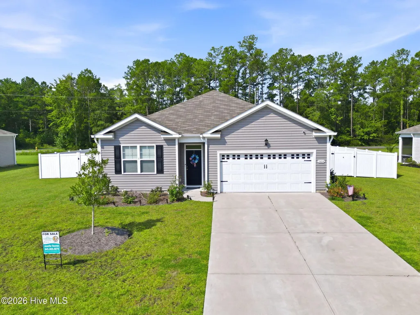
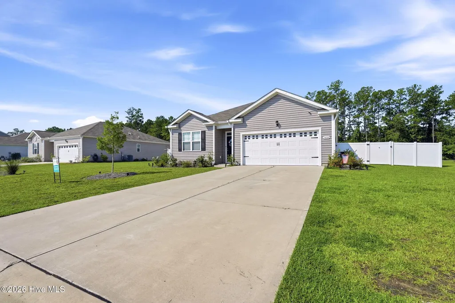
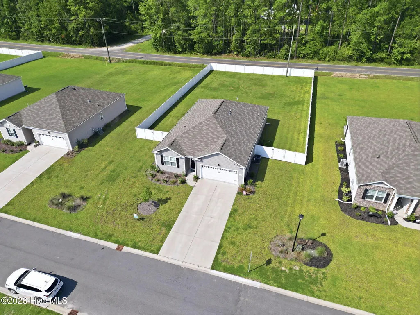
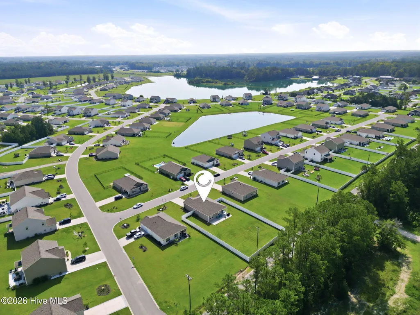
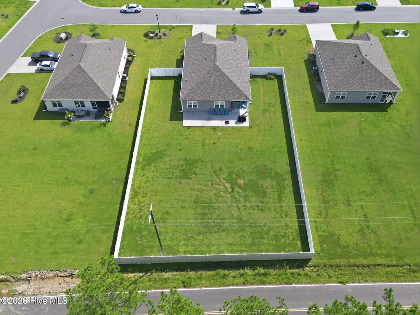
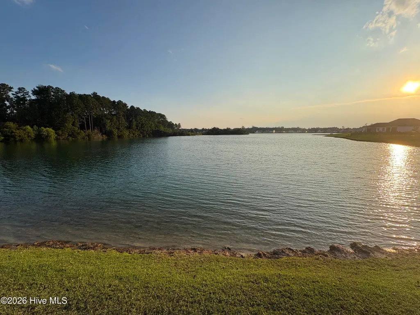
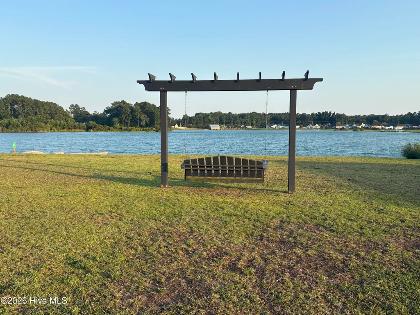
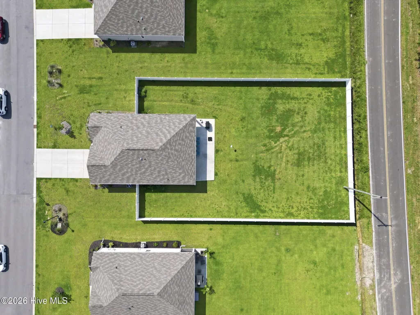
Welcome to 1404 Greenock Ln in the desirable Lochaven community of Conway! Built in 2022, this beautifully maintained single-level floor plan offers 4 bedrooms, 2 full bathrooms, and approximately 1,774 heated square feet of thoughtfully designed living space on a spacious 0.36-acre lot. The open-concept layout features a bright and inviting living area that flows seamlessly into the kitchen and dining space, making it perfect for everyday living and entertaining. The kitchen is equipped with granite countertops, a large center island with breakfast bar, stainless steel appliances, staggered cabinetry, and a generous walk-in pantry. Luxury vinyl flooring extends through the main living areas, while the bedrooms provide comfortable carpeted spaces. The private primary bedroom suite includes a walk-in closet, dual vanity, linen closet, and walk-in shower. Three additional bedrooms offer flexibility for family, guests, a home office, or hobby space. Step outside to the covered rear porch overlooking the spacious fenced-in backyard-ideal for relaxing, grilling, or enjoying the Carolina weather. Additional highlights include a two-car attached garage, smart home technology, energy-efficient construction, public water and sewer, and low-maintenance vinyl siding. Lochaven offers convenient access to Historic Downtown Conway, shopping, dining, golf, area schools, and is just a short drive to Myrtle Beach and the Grand Strand's beautiful beaches.
| Elementary School | Middle School | High School |
|---|---|---|
| Kingston Elementary | Conway Middle | Conway High |
| Price History | |
|---|---|
| 7/14/2026 | Listed $359,000 |
| 9/9/2026 | 2$354,000 |
General Features
| Living Area | 1784.0 |
|---|---|
| Heating | Electric,Forced Air |
| Cooling | Central Air |
| Utilities | Cable High Speed |
| Possession | Close Of Escrow,At Closing |
| Roof | Architectural Shingle |
| Appliances | Refrigerator,Dishwasher |
| Zoning | SF 14.5 |
| Garage Spaces | 2.0 |
| Patio/Porch Features | Covered,Rear Porch |
| Construction Materials | Vinyl Siding,Wood Frame |
| Year Built | 2023 |
| View | See Remarks |
| Levels | One |
| Property Subtype | Single Family Residence |
| Tax Year | 2025 |
| Taxes | 1201.39 |
| Parcel Number | 34001020028 |
| County | Horry |
| Operating Expense | 0.0 |
| New Construction | No |
| Property Type | Residential |
| In City Limits? (Y/N) | Yes |
| HOA | No |
| Attached Garage | Yes |
| Subdivision Name | Other |
| Garage Y/N | Yes |
| Total Rooms | 8 |
| Full Baths | 2 |
| Status | Active |
| Directions | From downtown Conway head toward 4th Ave. Turn left on SC-905N/4th Ave. Turn left onto Padgett St and continue for .6 miles. Turn right on Springfield Lane and then right onto Greenock Ln. Second hou |
| High School | Conway High |
| City | Conway |
| Lot Size Units | Acres |
| Lot Size Square Feet | 15682.0 |
| Carport Spaces | 0.0 |
| Carport Y/N | No |
| Elementary School | Kingston Elementary |
| Property Attached Y/N | No |
| Land Lease Y/N | No |
| Home Warranty Y/N | No |
| Middle/Junior High School | Conway Middle |
| Property Condition | Completed |
| Lease Considered Y/N | No |
| Structure Type | Wood Frame,Stick Built |
| Living Area Units | Square Feet |
| Standard Status | Active |
| Tax Assessed Value | 12100 |
| Legal Description | LOCHAVEN PH 3A;LOT 301 |
| IslandOrMainland | Mainland |
Interior Features
| Interior Amenities | Kitchen Island,Walk-in Shower,Blinds/Shades,Eat-in Kitchen |
|---|---|
| Master Bed Level | Primary Living Area |
| Total Stories | 1 |
| Basement (Y/N) | No |
| Air Conditioning Y/N | Yes |
| Heating Y/N | Yes |
| Fireplace Y/N | No |
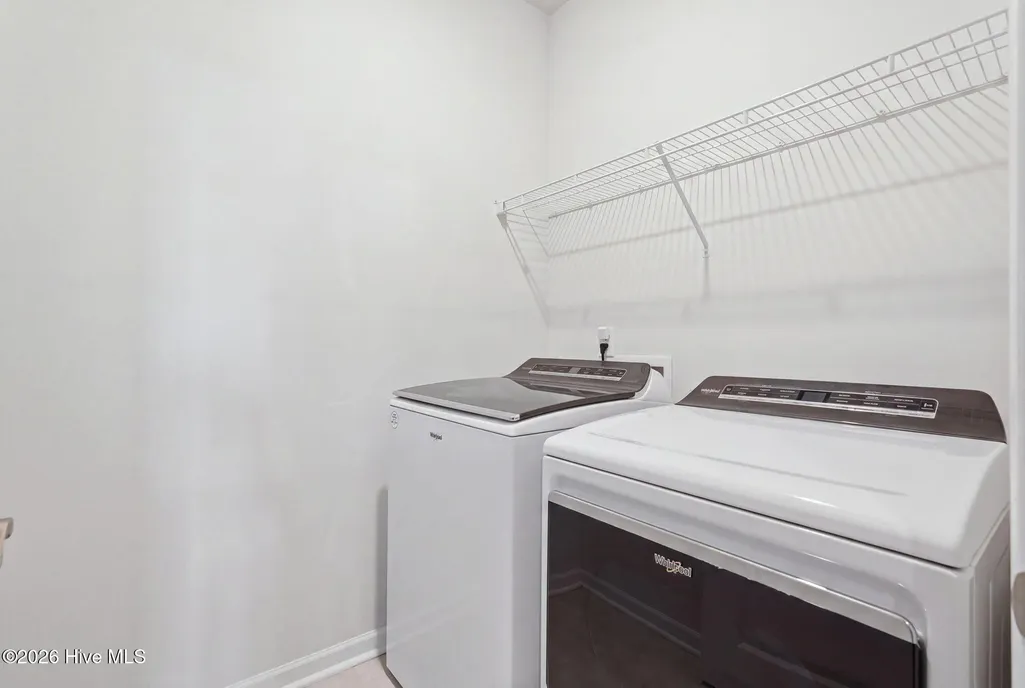
| Laundry Features | Dryer Hookup,Washer Hookup,Laundry Room |
| Total Bedrooms | 4 |
| Entry Level | 1 |
| Room Type | Master Bedroom,Bedroom 1,Bedroom 2,Bedroom 3,Laundry,Living Room,Dining Area,Bathroom 1,Bathroom 2,Bedroom 4 |
| Total Baths | 2 |
| Living Area Range | 1600 - 1799 |
| SmokingYN | No |
Exterior Features
| Exterior Finish | Vinyl Siding |
|---|---|
| Fencing | Privacy,Back Yard |
| Parking Features | Paved,Garage |
| Water Source | Public |
| Total Parking | 2.0 |
| Lot Size Area | 0.36 |
| Foundation Details | Slab |
| Spa | No |
| Building Area Total | 1784.0 |
| Lot Dimensions | unknown |
| Lot Size Acres | 0.36 |
| Frontage Type | See Remarks |
| Waterfront Y/N | No |
| Road Frontage Type | Asphalt |
| Crops Included Y/N | No |
| Horse Y/N | No |
Amenities
- Foreclosure
- Views
- Short Sale
- New Construction
- Adult 55+
- Lease To Own
- No HOA Fees
- Furnished
- Primary On Main
- Air Conditioning
- Seller Finance
- Green
- Fixer Upper
- Horse
- Golf
- Fireplace
- Deck
- Garage
- Basement
- Pool
Property vs Single Family Average in 29526
Price
Year Built
Visits

 © 2026 Triad MLS, Inc. All rights reserved. IDX information is provided exclusively for personal, non-commercial use, and may not be used for any purpose other than to identify prospective properties consumers may be interested in purchasing. Information is deemed reliable but not guaranteed. This site will be monitored for "scraping" and any use of search facilities of data on the site other than by potential buyers/sellers is prohibited. All Sale data is for informational purposes only and
 The data relating to real estate on this web site comes in part from the Internet Data Exchange program of Hive MLS LLC, and is updated as of September 16, 2026 10:47 AM UTC All information is deemed reliable but not guaranteed and should be independently verified. All properties are subject to prior sale, change, or withdrawal. Neither listing broker(s) nor Berkshire Hathaway HomeServices Yost & Little Realty - Greensboro shall be responsible for any typographical errors, misinformation, or misprints,
