
Price Reduction - Primary on Main
Address
361 Rose Bud Lane, Holly Ridge, NC
Price
$ 319,500
Property Attributes
- MLS#100597667
- TypeSingle Family
- Listing Status Active
- CountyONSLOW
- CityHolly Ridge
- AreaNeighborhoods of Holly Ridge
- NeighborhoodHolly Ridge
- Zip28445
- StyleSingle Family Residence
- Year Built2011
- Taxes$ 3357
- Price$ 319,500
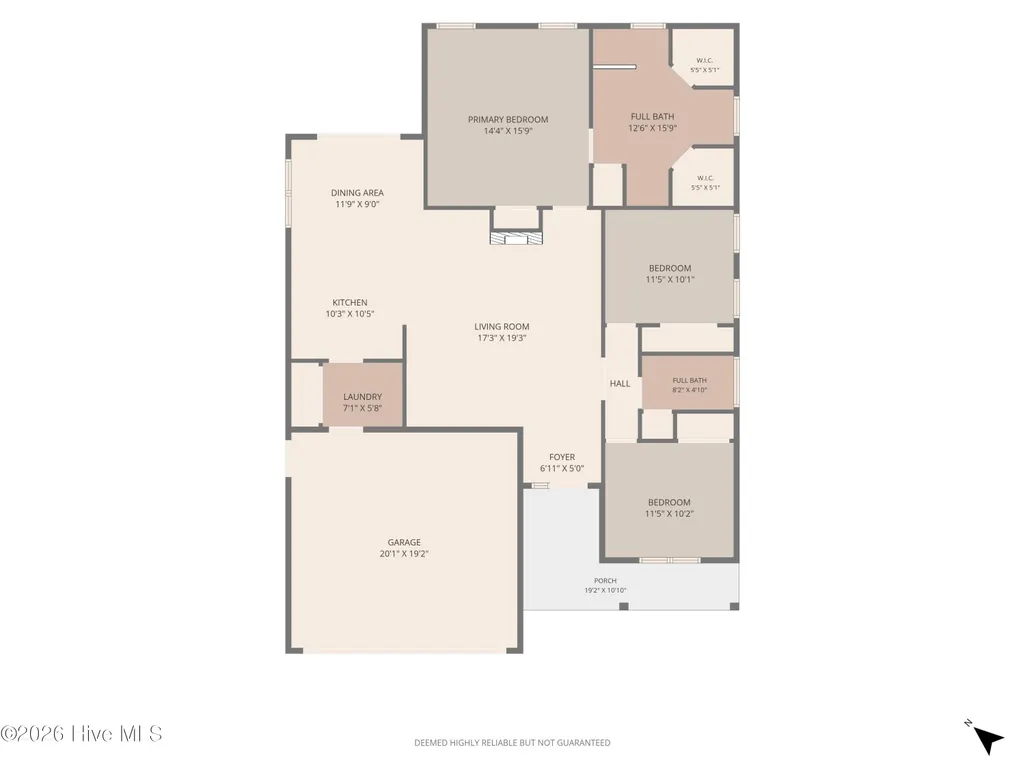
- Bedrooms3
- Full Bathrooms2
- Half Bathrooms0
- Sqr Footage1521
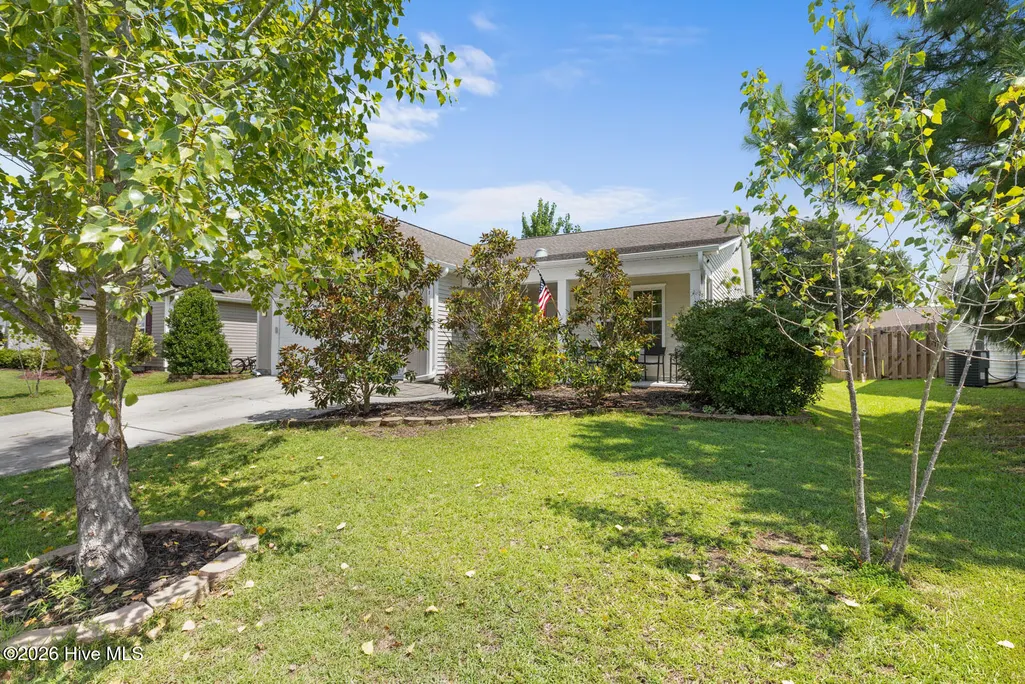
- Lot Size0.17 Acres
Data Source:
North Carolina Regional MLS (NCRMLS)
Property Description
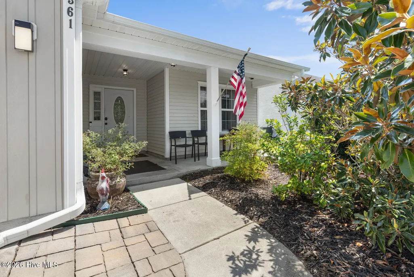
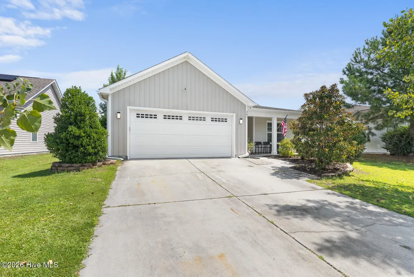
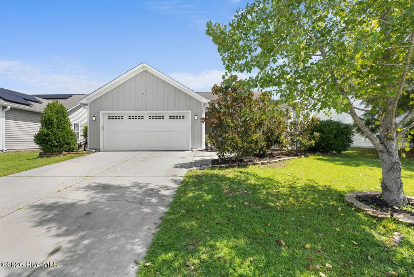
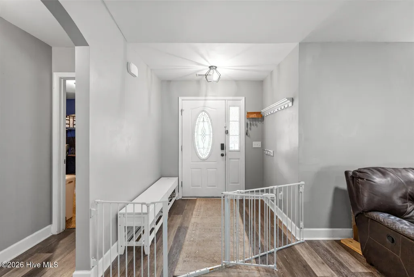
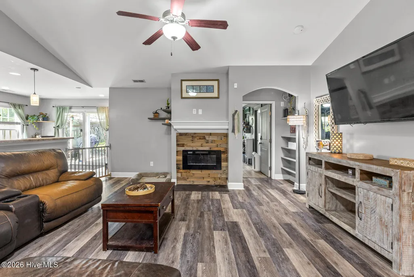
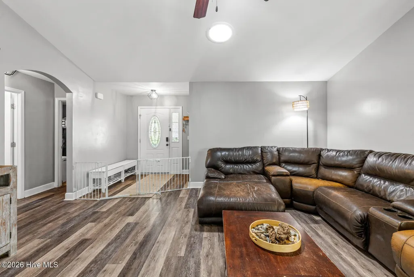
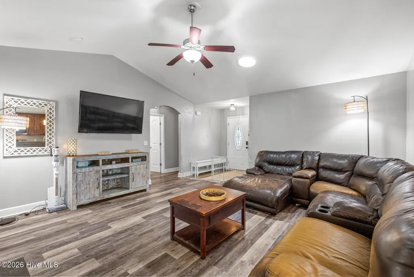
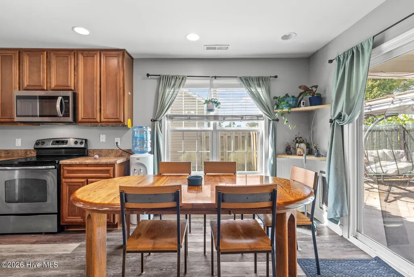
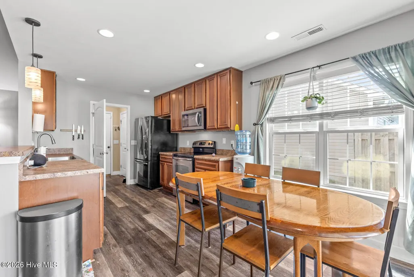
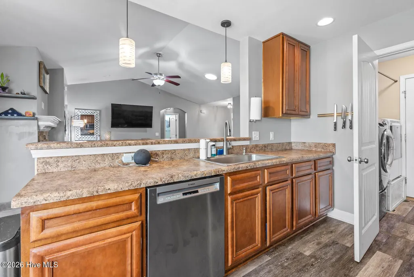
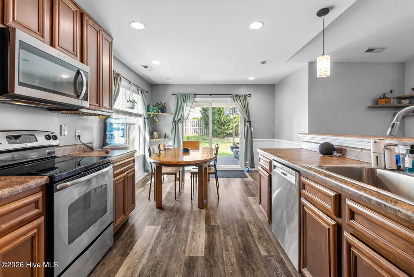
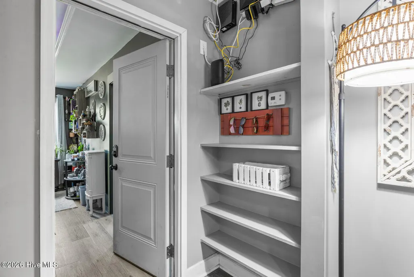
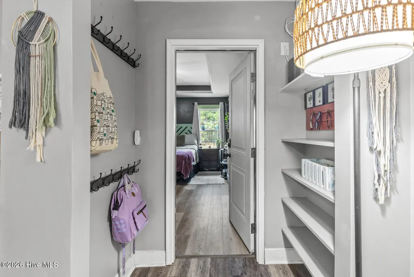
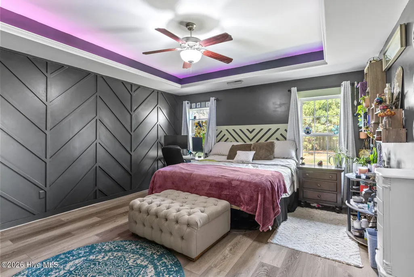
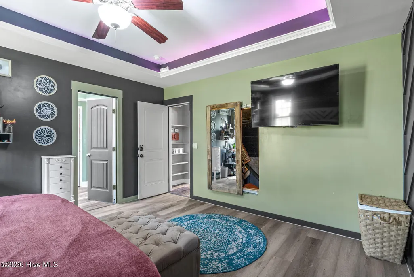
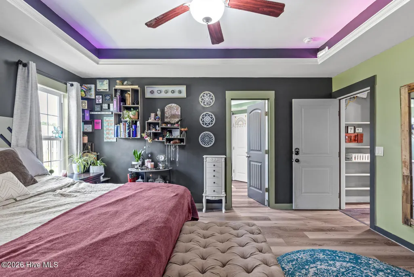
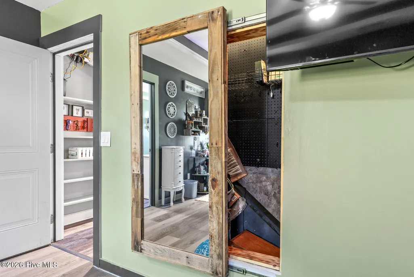
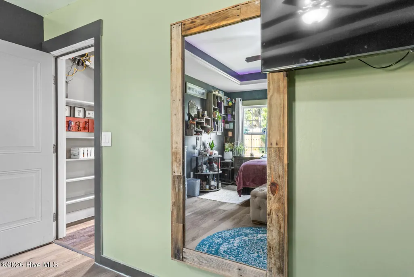
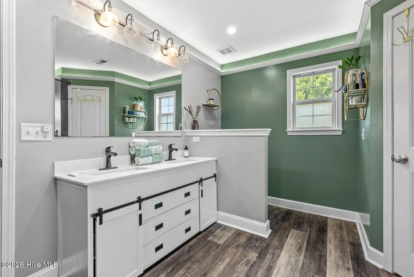
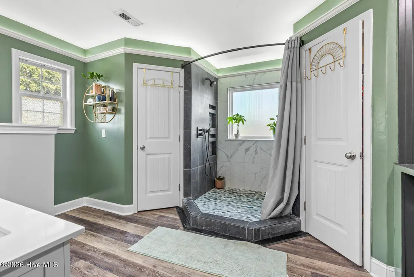
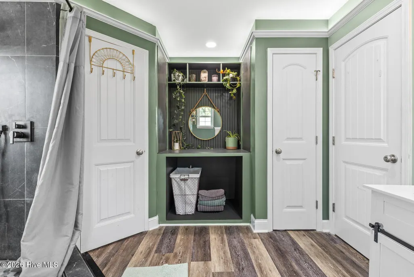
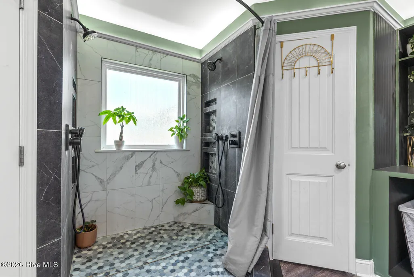
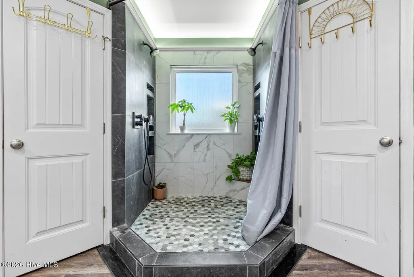
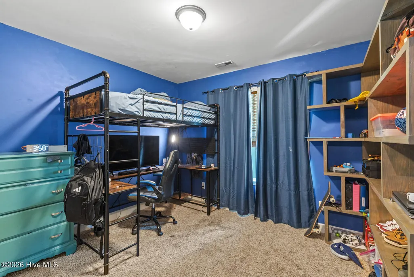
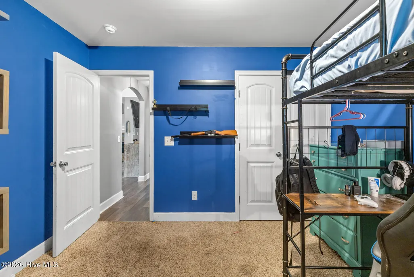
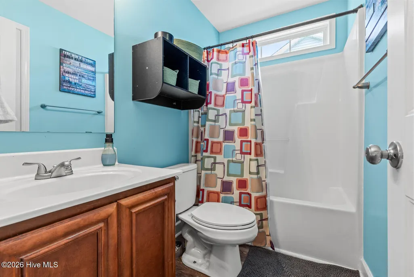
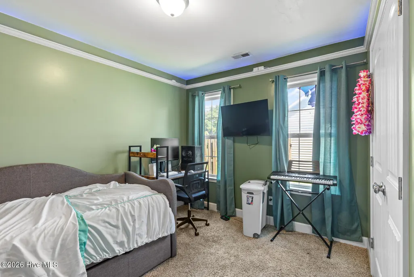
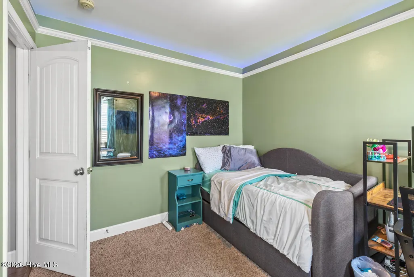
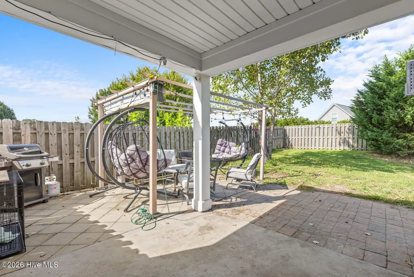
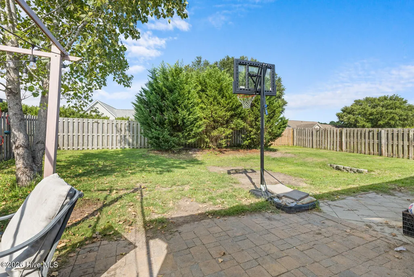
Perfectly positioned between Jacksonville and Wilmington, this beautifully appointed home is located in the highly sought-after The Neighborhoods of Holly Ridge, offering an ideal blend of coastal charm and everyday convenience just minutes from the beach. Residents enjoy a welcoming community atmosphere complete with sidewalks, streetlights, walking trails, a picnic area, and a charming neighborhood book exchange. Step inside to an impressive entryway where graceful arched hallway entrances and thoughtful architectural details immediately set this home apart. The space flows seamlessly into the open and inviting living room, where soaring vaulted ceilings and a cozy electric fireplace create a wonderful setting for gathering and relaxing. The kitchen beautifully balances style, functionality, and smart storage with upgraded cabinetry featuring convenient rolling pull-out shelving, recessed lighting, expansive bar-top seating, a huge deep single-basin sink, and a generous breakfast nook ideal for entertaining or casual everyday living. The thoughtfully designed floor plan features two generously sized guest bedrooms and an expansive primary suite filled with custom touches. Decorative woodworking creates a beautiful feature wall in the primary bedroom, while a cleverly designed hidden shelving closet adds unexpected and functional storage. The spa-inspired primary bathroom is equally impressive, featuring a beautiful walk-in shower, dual vanity, two walk-in closets, and custom built-in shelving for even more thoughtful organization. Outside, the peaceful backyard offers plenty of room to unwind, entertain, or simply enjoy coastal Carolina evenings. With convenient access to Stone Bay, Courthouse Bay, Marine Corps Base Camp Lejeune, and Marine Corps Air Station New River, this exceptional home brings together custom details, comfort, convenience, community, and coastal living in one beautiful package.
| Elementary School | Middle School | High School |
|---|---|---|
| Coastal Elementary | Dixon Middle School | Dixon High School |
| Price History | |
|---|---|
| 8/22/2026 | Listed $322,500 |
| 9/4/2026 | 1$319,500 |
General Features
| Living Area | 1521.0 |
|---|---|
| Heating | Electric,Heat Pump |
| Cooling | Central Air |
| Utilities | Water Connected,High Speed Internet |
| Possession | Negotiable |
| Roof | Shingle |
| Appliances | Electric Oven,Built-In Microwave,Dishwasher |
| Zoning | R-10 |
| HOA Fee | 352.0 |
| Garage Spaces | 2.0 |
| Patio/Porch Features | Covered,Patio,Porch |
| Security Features | Smoke Detector(s) |
| Construction Materials | Vinyl Siding,Wood Frame |
| Year Built | 2011 |
| View | See Remarks |
| Levels | One |
| Property Subtype | Single Family Residence |
| Tax Year | 2026 |
| Taxes | 3357.15 |
| Parcel Number | 735b-228 |
| Assoc Fee Paid Per | Annually |
| County | Onslow |
| Operating Expense | 0.0 |
| New Construction | No |
| Property Type | Residential |
| In City Limits? (Y/N) | Yes |
| Association Amenities | Maintenance Common Areas,Picnic Area,RV/Boat Storage,Sidewalks,Trail(s) |
| HOA | Yes |
| Attached Garage | Yes |
| Subdivision Name | Neighborhoods of Holly Ridge |
| Garage Y/N | Yes |
| Total Rooms | 5 |
| Full Baths | 2 |
| Status | Active |
| Directions | Take Hwy 17 S to Holly Ridge. Turn Left on Hwy 50. Turn Right onto Azalea. Take the traffic circle to Rose Bud Lane,home is on the Right. |
| High School | Dixon |
| City | Holly Ridge |
| Association Name | Priestley Mgmt |
| High School District | Onslow |
| Lot Size Units | Acres |
| Lot Size Square Feet | 7405.0 |
| Carport Spaces | 0.0 |
| Carport Y/N | No |
| Elementary School | Coastal Elementary |
| Property Attached Y/N | No |
| Land Lease Y/N | No |
| Home Warranty Y/N | No |
| Middle/Junior High School | Dixon |
| Lease Considered Y/N | No |
| Structure Type | Wood Frame,Stick Built |
| Living Area Units | Square Feet |
| Standard Status | Active |
| Tax Assessed Value | 327527 |
| Legal Description | L71 P2s4 Neighborhoods |
| IslandOrMainland | Mainland |
Interior Features
| Interior Amenities | Master Downstairs,Walk-in Closet(s),Vaulted Ceiling(s),High Ceilings,Entrance Foyer,Ceiling Fan(s),Walk-in Shower,Walk-In Closet(s) |
|---|---|
| Master Bed Level | Primary Living Area |
| Total Stories | 1 |
| Basement (Y/N) | No |
| Air Conditioning Y/N | Yes |
| Heating Y/N | Yes |
| Fireplace Y/N | Yes |
| Laundry Features | Laundry Room |
| Total Bedrooms | 3 |
| Entry Level | 1 |
| Room Type | Living Room,Dining Room,Dining Area,Master Bedroom,Bedroom 2,Bedroom 3 |
| Total Baths | 2 |
| Living Area Range | 1400 - 1599 |
| SmokingYN | No |
Exterior Features
| Exterior Amenities | Cluster Mailboxes |
|---|---|
| Exterior Finish | Vinyl Siding |
| Fencing | Privacy,Wood |
| Parking Features | Paved,Garage |
| Water Source | Public |
| Total Parking | 2.0 |
| Lot Size Area | 0.17 |
| Foundation Details | Slab |
| Spa | No |
| Building Area Total | 1521.0 |
| Lot Dimensions | 62x125x62x127 |
| Lot Size Acres | 0.17 |
| Road Surface Type | Paved |
| Frontage Type | See Remarks |
| Waterfront Y/N | No |
| Road Frontage Type | City Street,State Road,Paved |
| Crops Included Y/N | No |
| Horse Y/N | No |
Amenities
- Foreclosure
- Views
- Short Sale
- New Construction
- Adult 55+
- Lease To Own
- No HOA Fees
- Furnished
- Primary On Main
- Air Conditioning
- Seller Finance
- Green
- Fixer Upper
- Horse
- Golf
- Fireplace
- Deck
- Garage
- Basement
- Pool
Property vs Single Family Average in 28445
Price
Taxes
Year Built
Visits

 © 2026 Triad MLS, Inc. All rights reserved. IDX information is provided exclusively for personal, non-commercial use, and may not be used for any purpose other than to identify prospective properties consumers may be interested in purchasing. Information is deemed reliable but not guaranteed. This site will be monitored for "scraping" and any use of search facilities of data on the site other than by potential buyers/sellers is prohibited. All Sale data is for informational purposes only and
 The data relating to real estate on this web site comes in part from the Internet Data Exchange program of Hive MLS LLC, and is updated as of September 19, 2026 10:30 AM UTC All information is deemed reliable but not guaranteed and should be independently verified. All properties are subject to prior sale, change, or withdrawal. Neither listing broker(s) nor Berkshire Hathaway HomeServices Yost & Little Realty - Greensboro shall be responsible for any typographical errors, misinformation, or misprints,
