
Primary on Main
Address
215 S Grape Street, Pinebluff, NC
Price
$ 345,000
Property Attributes
- MLS#100604073
- TypeSingle Family
- Listing Status Active
- CountyMOORE
- CityPinebluff
- AreaNot In Subdivision
- NeighborhoodPinebluff
- Zip28373
- StyleSingle Family Residence
- Year Built1920
- Taxes$ 1976
- Price$ 345,000
- Bedrooms3
- Full Bathrooms2
- Half Bathrooms0
- Sqr Footage1505
- Lot Size0.22 Acres
Data Source:
North Carolina Regional MLS (NCRMLS)
Property Description
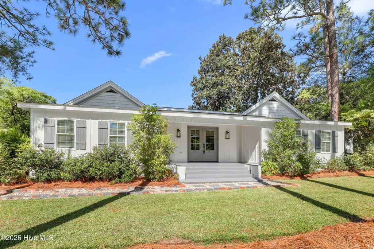
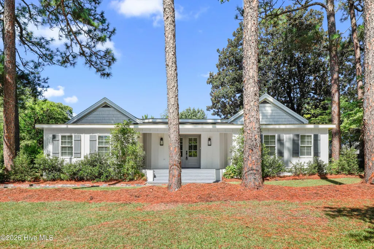
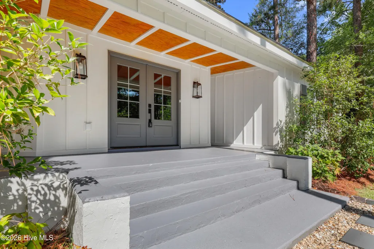
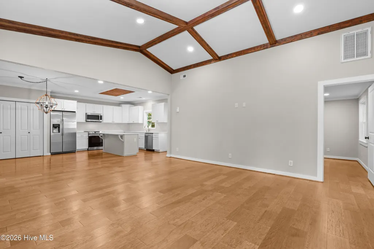
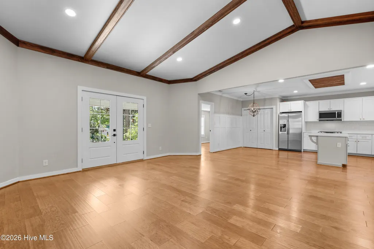
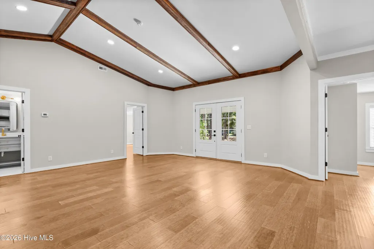
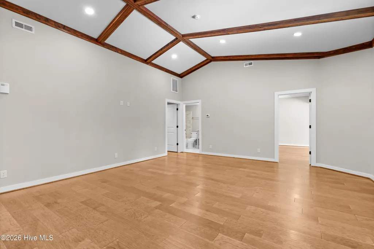
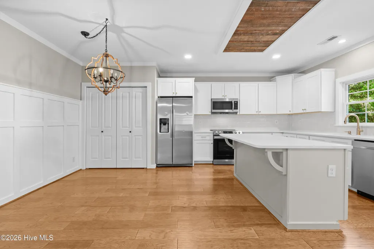
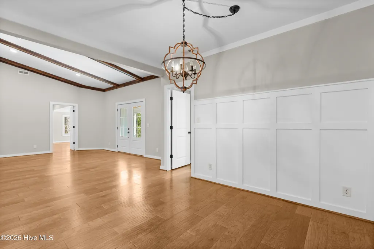
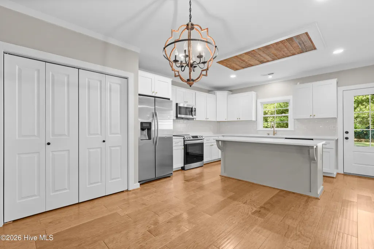
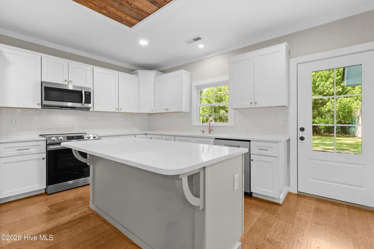
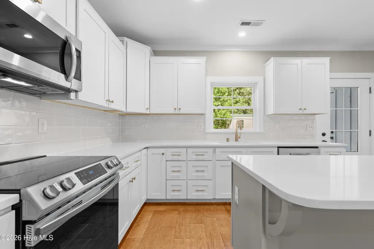
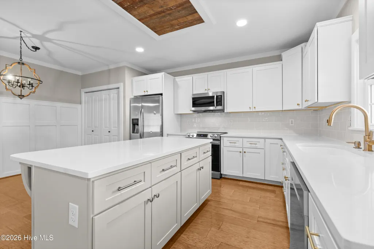
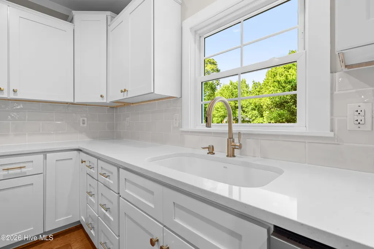
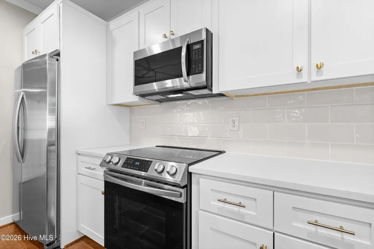
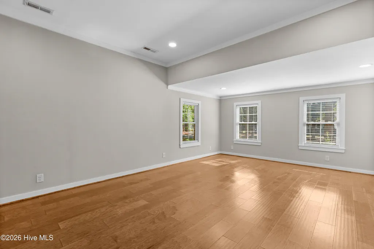
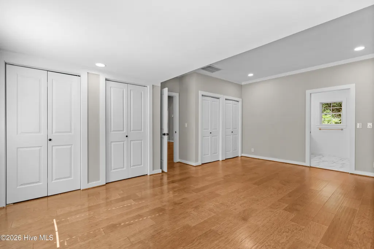
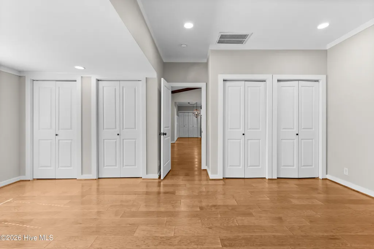
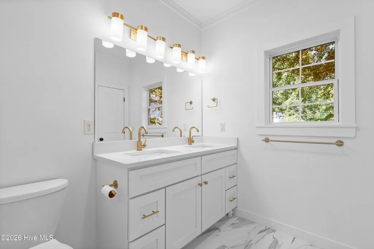
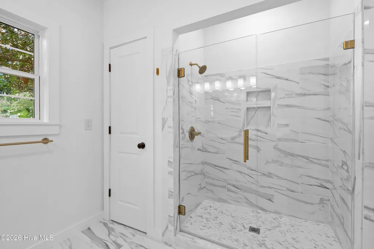
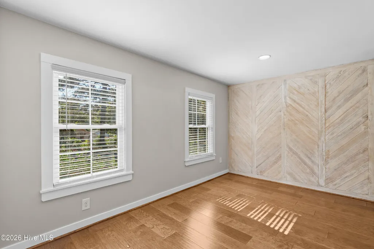
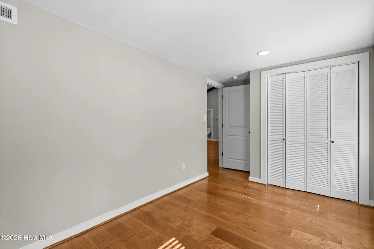
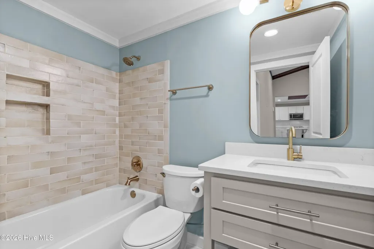
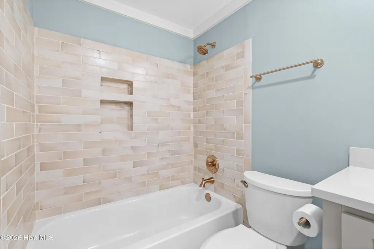
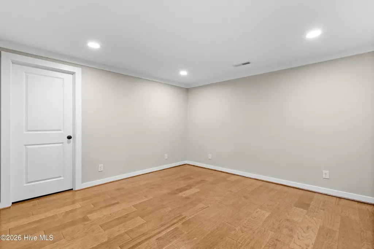
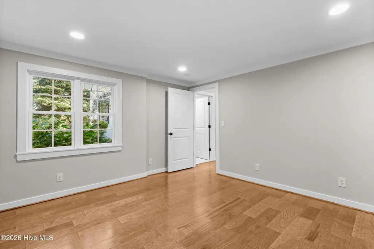
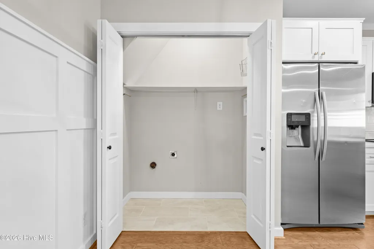
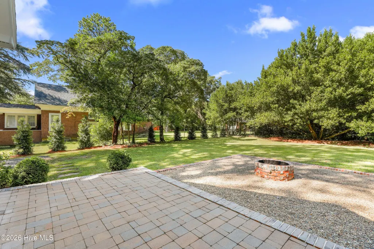
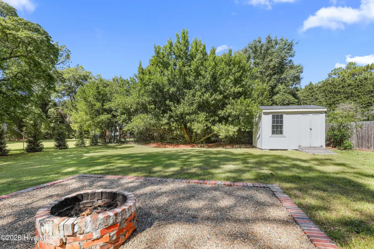
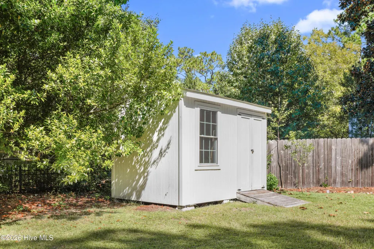
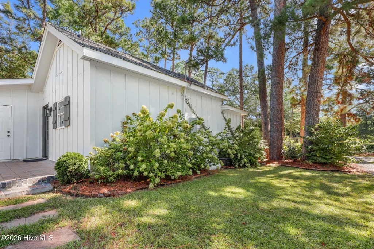
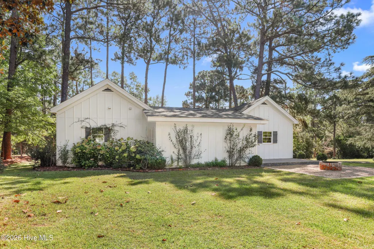
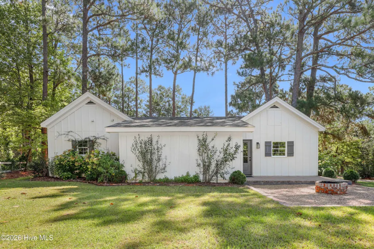
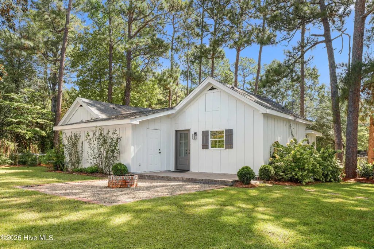
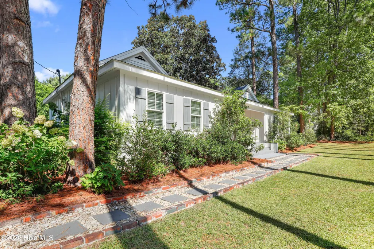
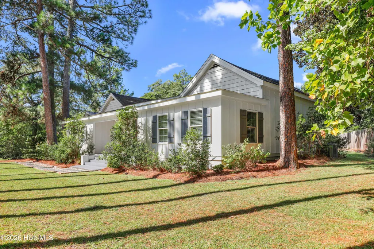
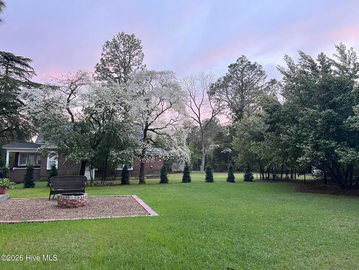
Where character meets thoughtful renovation in Pinebluff. Step inside this charming Pinebluff home and you'll find a cozy, thoughtful space that blends modern finishes with the character of an older home. The welcoming front porch, wood ceiling, and French-door entry create an inviting first impression. The spacious great room features engineered hardwood floors and stained wood beams, while the updated kitchen offers quartz countertops, soft-close all-wood cabinetry, and a comfortable dining area. A large laundry closet is conveniently located just off the dining area. The owner's suite offers an oversized sitting area, two closets, and a private owner's bath. Two additional bedrooms and a second full bathroom provide flexible space for family, guests, an office, or hobbies. One bedroom features a beautiful accent wall made from reclaimed wood salvaged from the original home, a unique detail that connects the home's history to its renovation. Outside, the private backyard provides an open-air patio and firepit area, creating a cozy spot to enjoy a quiet evening or gather with friends. This is a home that makes the most of its footprint, combining comfortable living spaces, practical updates, and distinctive character. If you're looking for something with more personality than a typical cookie-cutter home, this one is worth seeing in person.
| Elementary School | Middle School | High School |
|---|---|---|
| Aberdeeen Elementary | Southern Middle | Pinecrest High |
| Price History | |
|---|---|
| 9/17/2026 | Listed $345,000 |
General Features
| Living Area | 1505.0 |
|---|---|
| Heating | Electric,Heat Pump |
| Cooling | Central Air |
| Utilities | Water Available |
| Possession | Close Of Escrow,At Closing |
| Roof | Shingle |
| Appliances | Built-In Microwave,Dishwasher,Electric Range |
| Zoning | R-15 |
| Patio/Porch Features | Open,Covered,Patio,Front Porch |
| Security Features | Smoke Detector(s) |
| Construction Materials | Wood Siding,Wood Frame |
| Year Built | 1920 |
| View | See Remarks |
| Levels | One |
| Property Subtype | Single Family Residence |
| Tax Year | 2024 |
| Taxes | 1976.39 |
| Parcel Number | 00047012 |
| County | Moore |
| Operating Expense | 0.0 |
| New Construction | No |
| Property Type | Residential |
| In City Limits? (Y/N) | No |
| Association Amenities | None |
| HOA | No |
| Attached Garage | No |
| Subdivision Name | Not In Subdivision |
| Garage Y/N | No |
| Total Rooms | 6 |
| Full Baths | 2 |
| Status | Active |
| High School | Pinecrest High |
| City | Pinebluff |
| High School District | Moore County Schools |
| Lot Size Units | Acres |
| Lot Size Square Feet | 9583.0 |
| Carport Spaces | 0.0 |
| Carport Y/N | No |
| Elementary School | Aberdeeen Elementary |
| Property Attached Y/N | No |
| Land Lease Y/N | No |
| Home Warranty Y/N | No |
| Middle/Junior High School | Southern Middle |
| Lease Considered Y/N | No |
| Virtual Tour | https://my.matterport.com/show/?m=M1ydq8Vr6ui&brand=0 |
| Structure Type | Wood Frame,Stick Built |
| Living Area Units | Square Feet |
| Standard Status | Active |
| Tax Assessed Value | 264400 |
| Tax Lot | 9 |
| Legal Description | Blk D 1 Lot 9 |
| IslandOrMainland | Mainland |
Interior Features
| Interior Amenities | Vaulted Ceiling(s),High Ceilings,Kitchen Island,Walk-in Shower,Eat-in Kitchen |
|---|---|
| Basement | None |
| Flooring | Tile,Wood |
| Water Heater | Electric |
| Master Bed Level | Primary Living Area |
| Total Stories | 1 |
| Basement (Y/N) | No |
| Air Conditioning Y/N | Yes |
| Heating Y/N | Yes |
| Fireplace Y/N | No |
| Laundry Features | Laundry Closet |
| Total Bedrooms | 3 |
| Entry Level | 1 |
| Room Type | Master Bedroom,Bedroom 2,Bedroom 3,Dining Area,Living Room,Laundry |
| Total Baths | 2 |
| Living Area Range | 1400 - 1599 |
| SmokingYN | No |
Exterior Features
| Exterior Amenities | None |
|---|---|
| Exterior Finish | Wood Siding |
| Fencing | None |
| Parking Features | Off Street |
| Water Source | Public |
| Total Parking | 0.0 |
| Lot Size Area | 0.22 |
| Foundation Details | Crawl Space |
| Spa | No |
| Building Area Total | 1505.0 |
| Lot Dimensions | 115.5 x 105 x 65.75 x 112.2 |
| Lot Size Acres | 0.22 |
| Road Surface Type | Paved |
| Frontage Type | See Remarks |
| Waterfront Y/N | No |
| Road Frontage Type | City Street,State Road,Paved |
| Crops Included Y/N | No |
| Horse Y/N | No |
Amenities
- Foreclosure
- Views
- Short Sale
- New Construction
- Adult 55+
- Lease To Own
- No HOA Fees
- Furnished
- Primary On Main
- Air Conditioning
- Seller Finance
- Green
- Fixer Upper
- Horse
- Golf
- Fireplace
- Deck
- Garage
- Basement
- Pool
Property vs Single Family Average in 28373
Price
Taxes
Year Built
Visits

 © 2026 Triad MLS, Inc. All rights reserved. IDX information is provided exclusively for personal, non-commercial use, and may not be used for any purpose other than to identify prospective properties consumers may be interested in purchasing. Information is deemed reliable but not guaranteed. This site will be monitored for "scraping" and any use of search facilities of data on the site other than by potential buyers/sellers is prohibited. All Sale data is for informational purposes only and
 The data relating to real estate on this web site comes in part from the Internet Data Exchange program of Hive MLS LLC, and is updated as of September 18, 2026 10:41 AM UTC All information is deemed reliable but not guaranteed and should be independently verified. All properties are subject to prior sale, change, or withdrawal. Neither listing broker(s) nor Berkshire Hathaway HomeServices Yost & Little Realty - Greensboro shall be responsible for any typographical errors, misinformation, or misprints,
