
Waterfront - Primary on Main
Address
212 Shoreview Drive, New Bern, NC
Price
$ 485,000
Property Attributes
- MLS#100604183
- TypeSingle Family
- Listing Status Active
- CountyCRAVEN
- CityNew Bern
- AreaStillwater Harbour
- NeighborhoodNew Bern
- Zip28562
- StyleSingle Family Residence
- Year Built2018
- Taxes$ 3504
- Price$ 485,000
- Bedrooms3
- Full Bathrooms2
- Half Bathrooms1
- Sqr Footage2230
- Lot Size0.16 Acres
Data Source:
North Carolina Regional MLS (NCRMLS)
Property Description
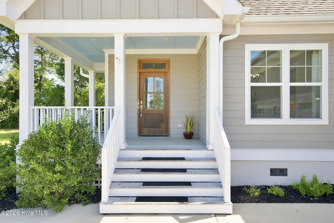
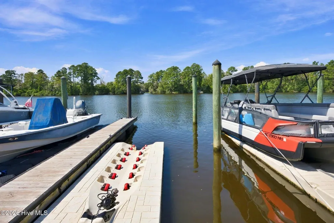
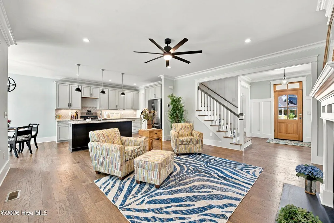
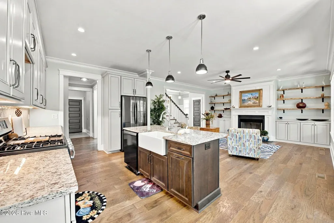
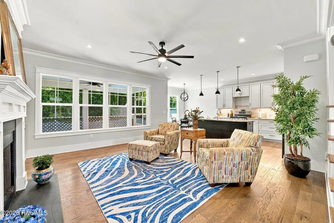
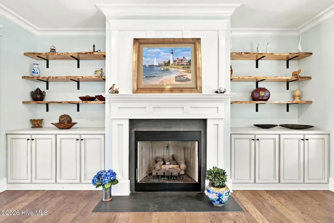
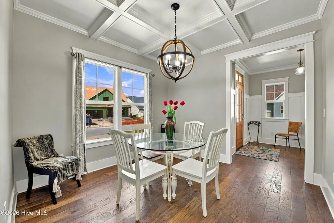
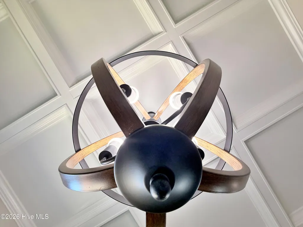
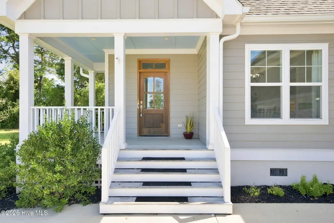
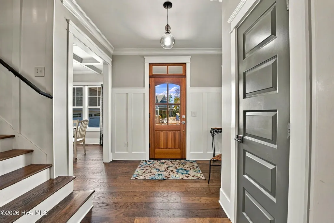
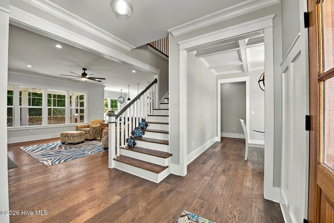
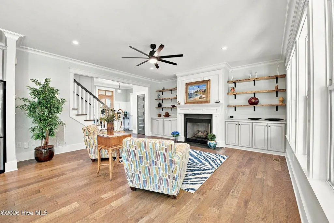
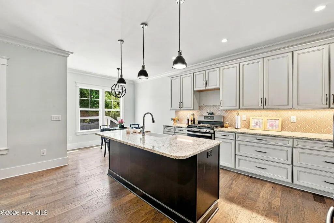
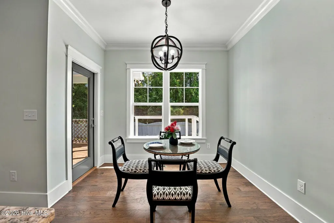
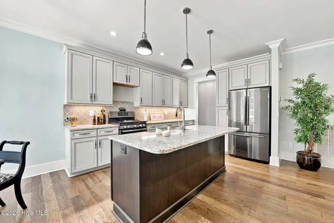
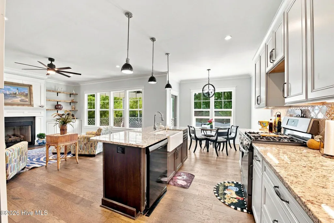
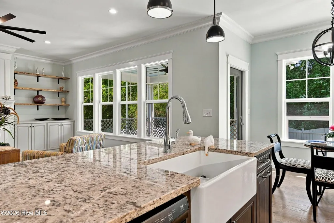
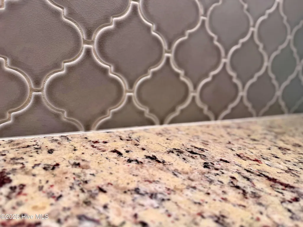
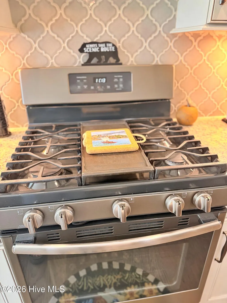
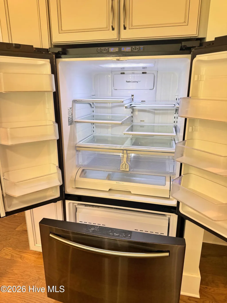
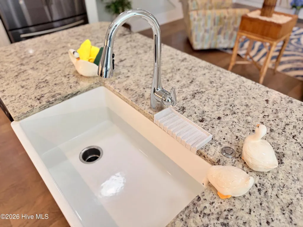
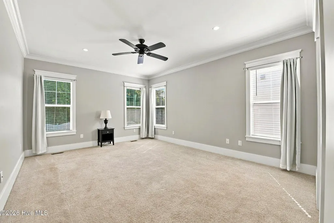
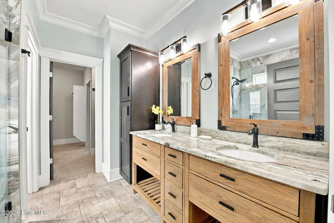
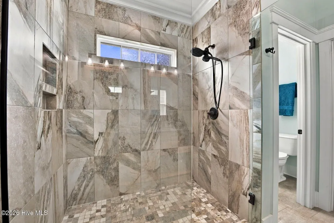
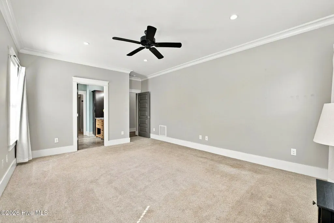
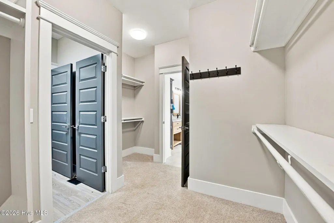
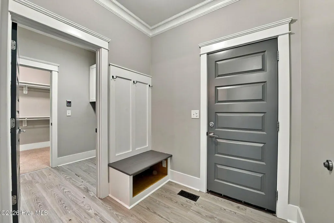
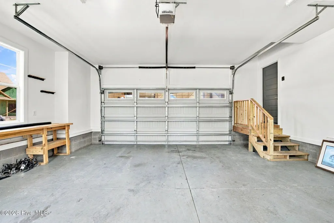
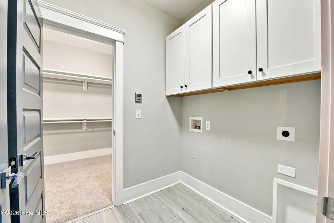
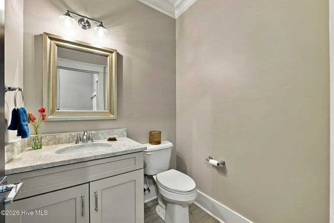
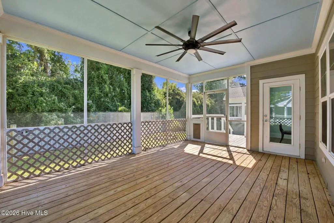
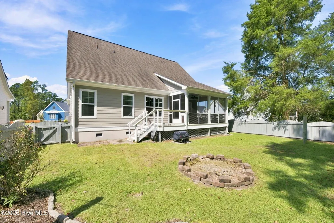
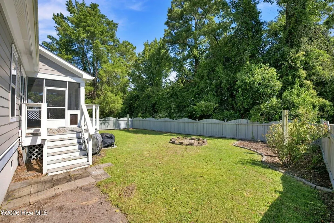
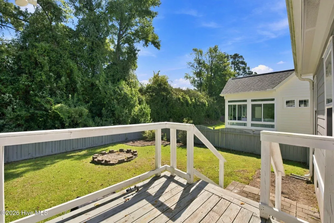
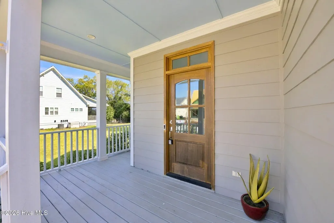
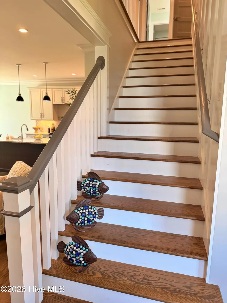
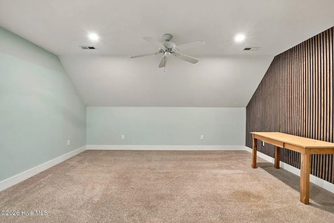
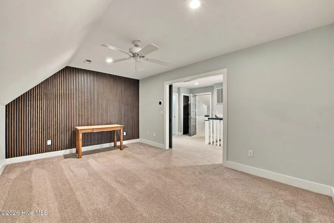
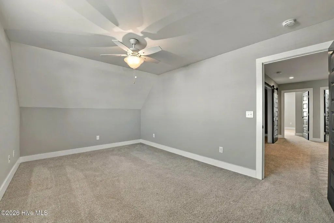
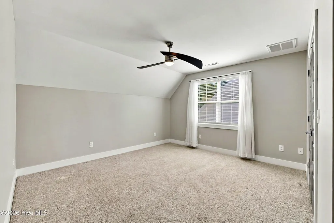
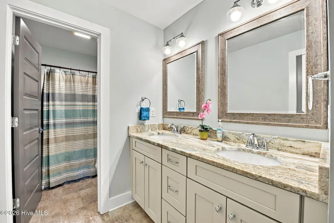
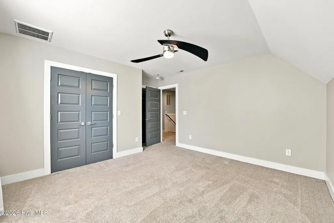
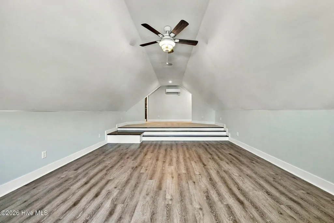
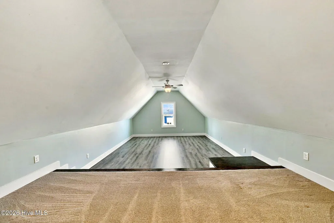
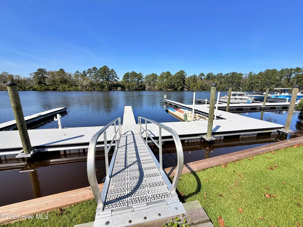
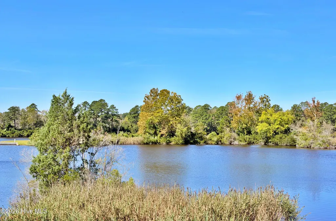
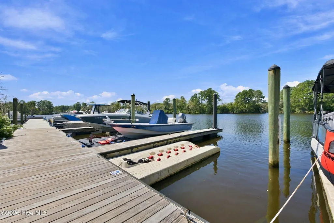
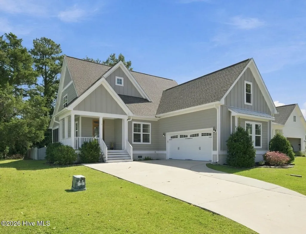
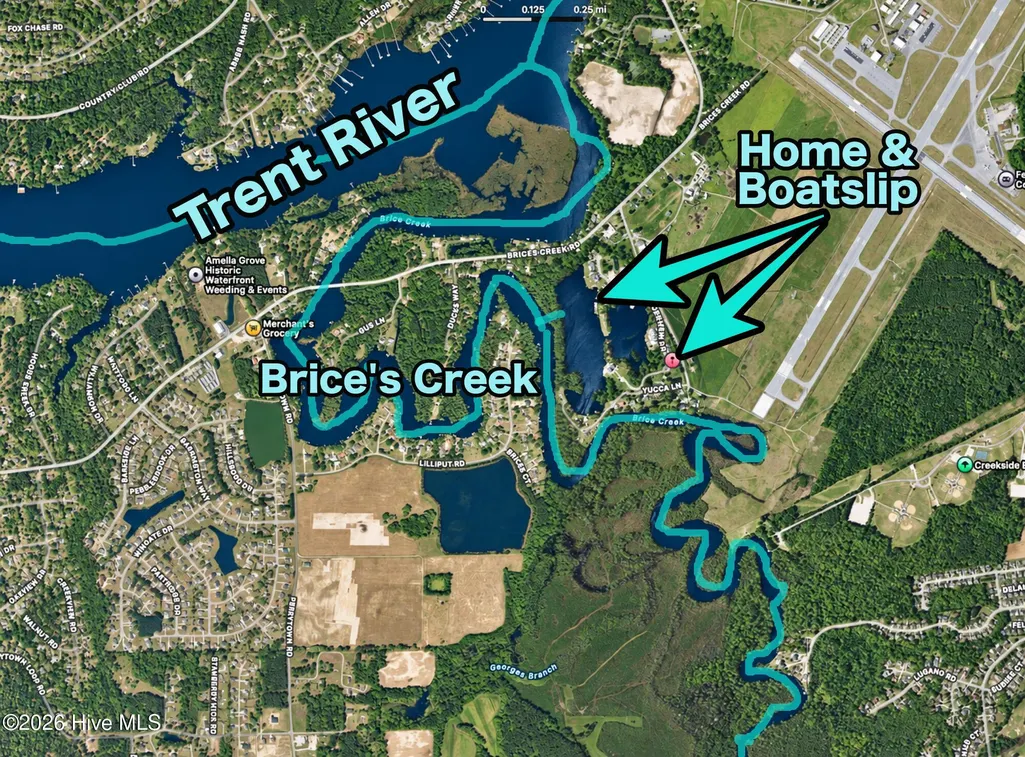
Enjoy a waterfront lifestyle in this beautifully appointed custom home located in an upscale waterfront community with a deeded boat slip on deep, navigable water, offering easy access to Brice's Creek and the Trent River. Step inside and you'll immediately notice the exceptional craftsmanship, including beautiful finishes, extensive custom moldings, gorgeous hardwood floors, and an inviting open-concept design. The spacious living area flows seamlessly into the gourmet kitchen, featuring a large granite island, upscale appliances, farm sink, abundant cabinetry, and an adjoining breakfast area. A separate formal dining room with elegant coffered ceilings provides the perfect setting for entertaining. The oversized first-floor primary suite is a private retreat with a beautifully appointed ensuite bath featuring an expansive walk-in tiled shower and a generous walk-in closet. For added convenience, the primary closet provides direct access to the laundry room, which can also be accessed from the hallway near the foyer. Also on the main level is a guest half bath, along with a convenient mudroom area featuring built-in coat rack and direct access to the attached two-car garage. Upstairs, you'll find two well-appointed guest bedrooms, a beautiful full guest bath, a comfortable den or second living area with stylish barn doors, and an oversized bonus room offering tremendous flexibility for a media room, game room, home office, or additional living space. Outdoor living is equally impressive. Relax on the oversized screened porch overlooking the deck and privacy-fenced backyard, or enjoy the inviting front porch with its charming wraparound section and plenty of room for rocking chairs. Located just minutes from historic downtown New Bern, this exceptional property combines custom craftsmanship, generous living spaces, and convenient boating access. Bring your boat and start enjoying the New Bern waterfront lifestyle.
| Elementary School | Middle School | High School |
|---|---|---|
| Brinson Elementary School | H. J. MacDonald Middle School | New Bern High School |
| Price History | |
|---|---|
| 9/17/2026 | Listed $485,000 |
General Features
| Living Area | 2230.0 |
|---|---|
| Heating | Heat Pump,Electric |
| Cooling | Heat Pump |
| Utilities | Sewer Connected,Water Connected |
| Possession | Close Of Escrow,At Closing |
| Roof | Shingle |
| Appliances | Built-In Microwave,Refrigerator,Dishwasher,Gas Range |
| Zoning | Residential |
| HOA Fee | 750.0 |
| Garage Spaces | 2.0 |
| Patio/Porch Features | Covered,Deck,Screened,Front Porch |
| Construction Materials | Composition,Wood Frame |
| Year Built | 2018 |
| View | See Remarks |
| Levels | One and One Half |
| Property Subtype | Single Family Residence |
| Tax Year | 2026 |
| Taxes | 3504.3 |
| Parcel Number | 7-103-A -054 |
| Waterfront Features | Deeded Water Rights,Water Access Comm |
| HOA Fee 2 | 500.0 |
| Assoc Fee Paid Per | Annually |
| County | Craven |
| Operating Expense | 0.0 |
| New Construction | No |
| Property Type | Residential |
| In City Limits? (Y/N) | Yes |
| Association Amenities | Waterfront Community,Boat Dock,Maintenance Common Areas,Management |
| HOA | Yes |
| Attached Garage | Yes |
| Subdivision Name | Stillwater Harbour |
| Garage Y/N | Yes |
| Total Rooms | 11 |
| Full Baths | 2 |
| Status | Active |
| Directions | Hwy 70 to Williams Road,continue to stop sign,turn left on Brices Creek Road,left on Marion Dr,right into Brices Creek Harbour,left on Shoreview |
| High School | New Bern |
| City | New Bern |
| Association Name | Brices Creek Harbour HOA |
| Lot Size Units | Acres |
| Lot Size Square Feet | 6970.0 |
| Carport Spaces | 0.0 |
| Carport Y/N | No |
| HOA Fee 2 Frequency | Annually |
| Elementary School | Brinson |
| Property Attached Y/N | No |
| Land Lease Y/N | No |
| Home Warranty Y/N | No |
| Middle/Junior High School | H. J. MacDonald |
| Lease Considered Y/N | No |
| Structure Type | Wood Frame,Stick Built |
| Living Area Units | Square Feet |
| Standard Status | Active |
| Tax Assessed Value | 396900 |
| Legal Description | LOT 54 STILLWATER HARBOUR |
| IslandOrMainland | Mainland |
Interior Features
| Interior Amenities | Walk-in Closet(s),High Ceilings,Ceiling Fan(s),Walk-in Shower,Walk-In Closet(s) |
|---|---|
| Flooring | LVT/LVP,Tile |
| Master Bed Level | Primary Living Area |
| Total Stories | 2 |
| Basement (Y/N) | No |
| Air Conditioning Y/N | No |
| Heating Y/N | Yes |
| Fireplace Y/N | Yes |
| Half Baths | 1 |
| Laundry Features | Laundry Room |
| Total Bedrooms | 3 |
| Attic Features | Floored - Partial |
| Entry Level | 1 |
| Room Type | Master Bedroom,Living Room,Dining Area,Bathroom 1,Bedroom 2,Laundry,Dining Room,Bedroom 3,Bathroom 3,Den,Media Room |
| Total Baths | 3 |
| Living Area Range | 2200 - 2399 |
| SmokingYN | No |
Exterior Features
| Exterior Finish | Composition |
|---|---|
| Fencing | Privacy,Back Yard |
| Parking Features | Attached |
| Lot Features | Cul-De-Sac,Boat Dock,Deeded Water Rights,Navigable Water,Water Access Comm |
| Water Source | Public |
| Total Parking | 2.0 |
| Lot Size Area | 0.16 |
| Foundation Details | Crawl Space |
| Spa | No |
| Building Area Total | 2230.0 |
| Lot Dimensions | 59.5 x 115.11 x 59.5 x 117.83 |
| Lot Size Acres | 0.16 |
| Frontage Type | Creek |
| Waterfront Y/N | Yes |
| Road Frontage Type | Maintained |
| Crops Included Y/N | No |
| Horse Y/N | No |
Amenities
- Foreclosure
- Views
- Short Sale
- New Construction
- Adult 55+
- Lease To Own
- No HOA Fees
- Furnished
- Primary On Main
- Air Conditioning
- Seller Finance
- Green
- Fixer Upper
- Horse
- Golf
- Fireplace
- Deck
- Garage
- Basement
- Pool
Property vs Single Family Average in 28562
Price
Taxes
Year Built

 © 2026 Triad MLS, Inc. All rights reserved. IDX information is provided exclusively for personal, non-commercial use, and may not be used for any purpose other than to identify prospective properties consumers may be interested in purchasing. Information is deemed reliable but not guaranteed. This site will be monitored for "scraping" and any use of search facilities of data on the site other than by potential buyers/sellers is prohibited. All Sale data is for informational purposes only and
 The data relating to real estate on this web site comes in part from the Internet Data Exchange program of Hive MLS LLC, and is updated as of September 17, 2026 10:44 AM UTC All information is deemed reliable but not guaranteed and should be independently verified. All properties are subject to prior sale, change, or withdrawal. Neither listing broker(s) nor Berkshire Hathaway HomeServices Yost & Little Realty - Greensboro shall be responsible for any typographical errors, misinformation, or misprints,
