
Price Reduction - Primary on Main
Address
1503 National Avenue, New Bern, NC
Price
$ 325,000
Property Attributes
- MLS#100579458
- TypeSingle Family
- Listing Status Active
- CountyCRAVEN
- CityNew Bern
- AreaNational Heights
- NeighborhoodNew Bern
- Zip28560
- StyleSingle Family Residence
- Year Built1940
- Price$ 325,000
- Bedrooms4
- Full Bathrooms2
- Half Bathrooms0
- Sqr Footage2380
- Lot Size0.41 Acres
Data Source:
North Carolina Regional MLS (NCRMLS)
Property Description
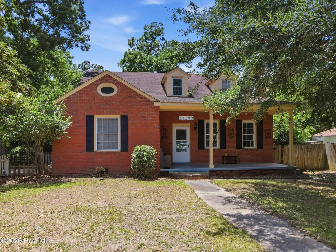
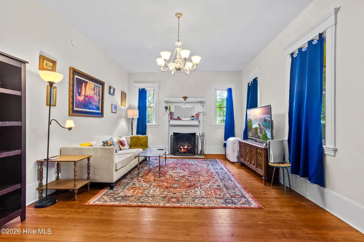
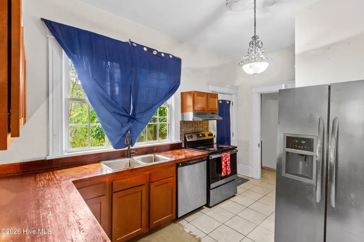
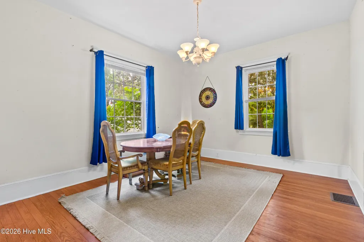
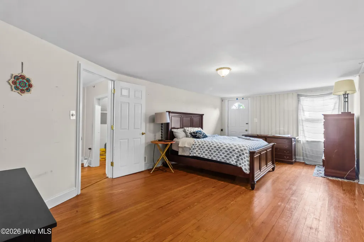
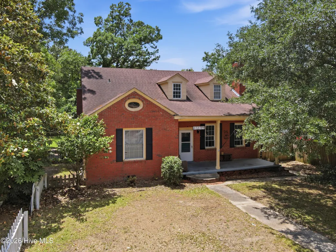
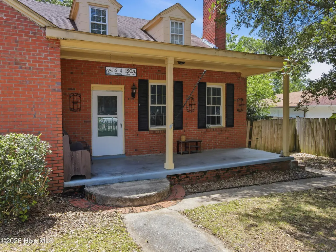
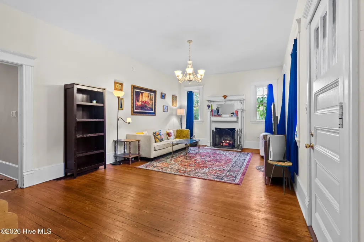
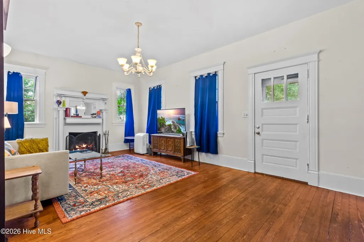
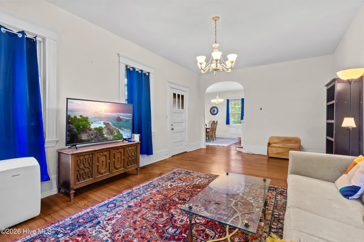
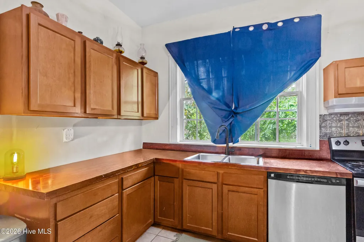
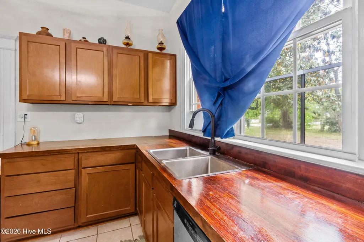
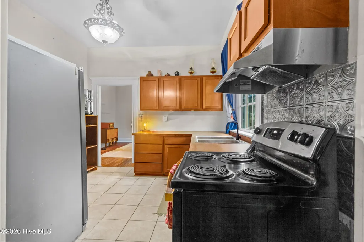
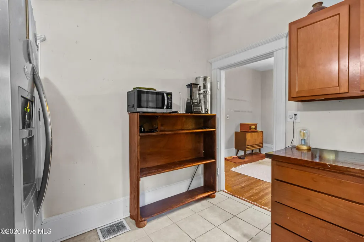
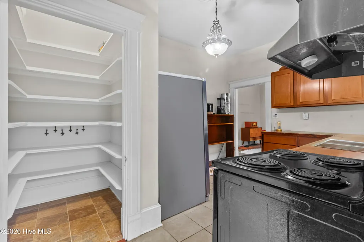
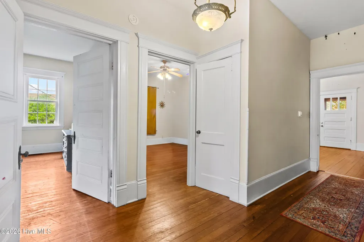
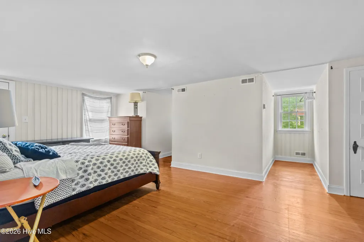
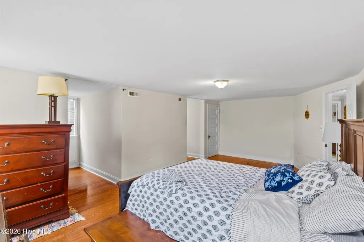
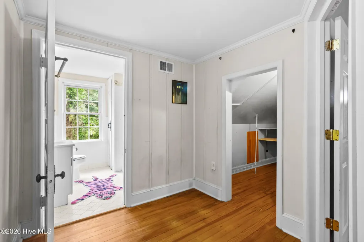
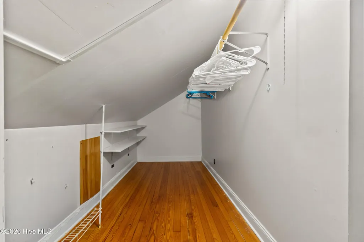
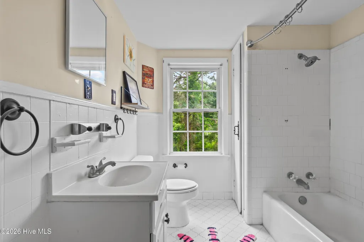
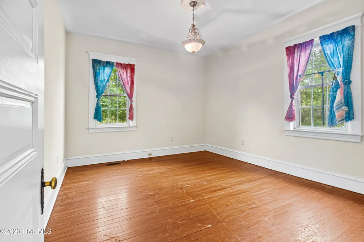
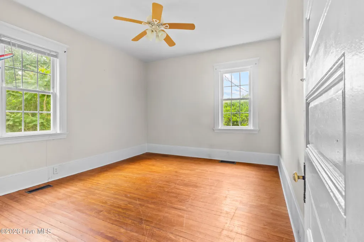
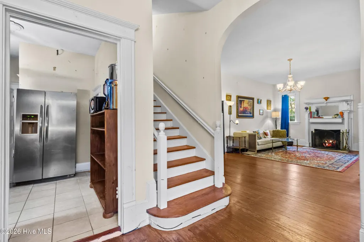
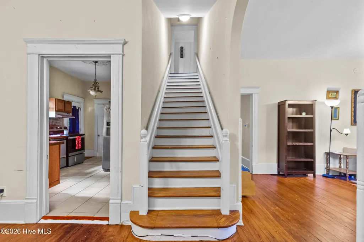
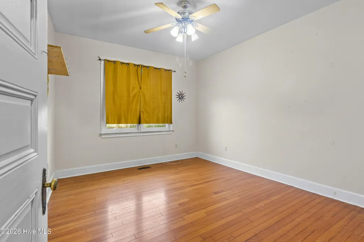
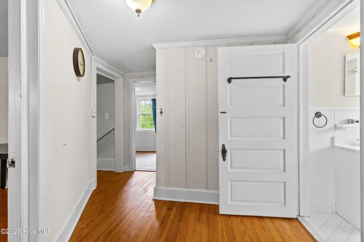
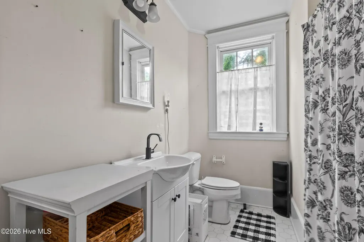
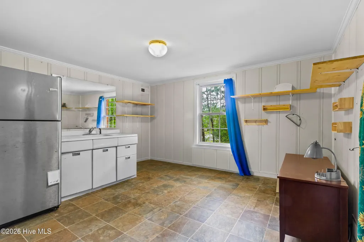
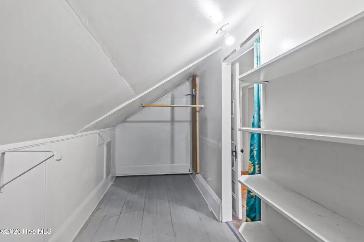
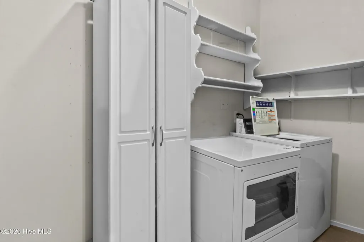
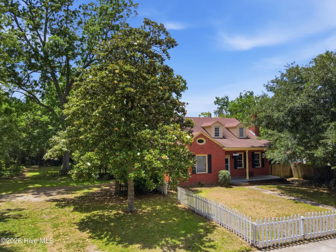
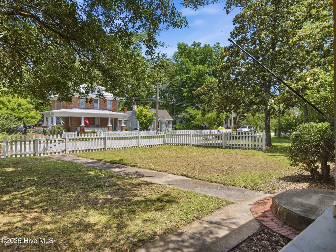
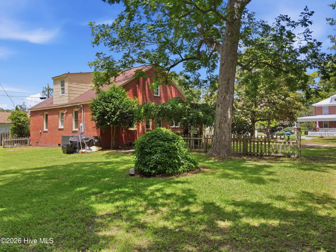
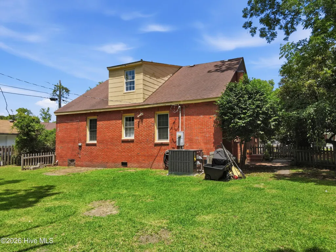
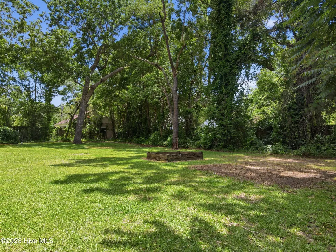
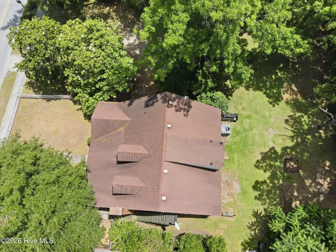
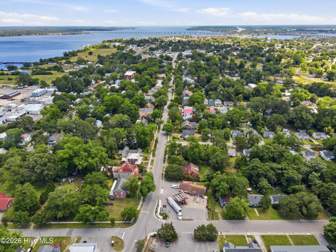
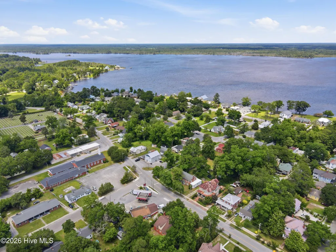
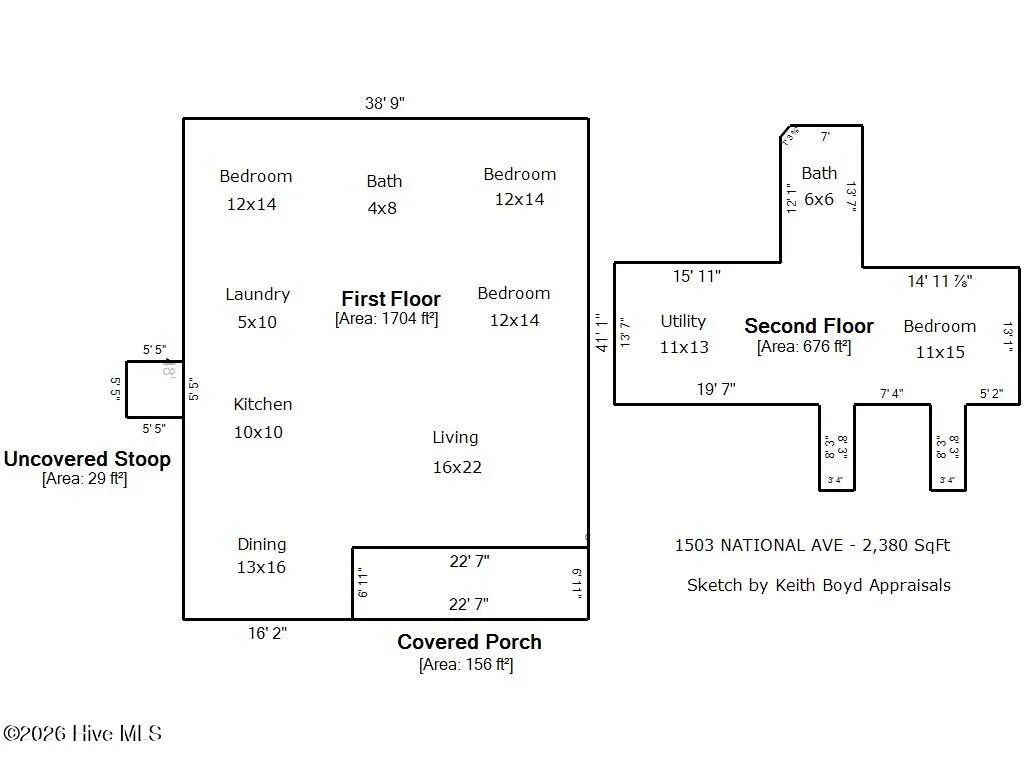
$10,000 in Use as You Choose Credits from the seller!! Inspections available upon request from the listing agent! Timeless elegance and mature grounds unite harmoniously in this beautiful four-bedroom brick residence situated within New Bern's desirable National Heights neighborhood. A charming covered front porch provides a classic introduction, guiding arrivals into a light-filled living room that immediately impresses with its generous proportions, rich wood flooring, and cozy fireplace. This inviting central area transitions effortlessly into a lovely formal dining room, setting the stage for quiet dining and memorable celebrations. Just adjacent, the thoughtfully designed kitchen serves as a culinary haven, boasting excellent cabinet storage, a functional pantry, and a dedicated layout that transitions smoothly into a convenient laundry room with ample storage. The versatile, two-story floor plan is perfectly structured for privacy and comfort. The main level hosts three restful sleeping quarters alongside a pristine bathroom, adorned with classic tile work and upgraded touches. Ascending to the second level reveals an additional spacious bedroom and a converted utility room, including an exterior entry, which offers versatility for rental options or guest accommodation. Ample storage throughout the home creates an efficient environment for everyday living. Outdoor living impresses on this .41-acre property, featuring a partially fenced backyard bounded by mature trees that offer an ideal canvas for recreation and weekend relaxation. Perfectly positioned to experience the quintessential coastal Carolina lifestyle, this exceptional residence offers convenience to New Bern's historic, vibrant lifestyle, boutique shops, celebrated restaurants, and medical facilities while providing an easy commute to local beaches and military facilities.
| Elementary School | Middle School | High School |
|---|---|---|
| Oaks Road Elementary School | H. J. MacDonald Middle School | New Bern High School |
| Price History | |
|---|---|
| 6/5/2026 | Listed $335,000 |
| 9/20/2026 | 3$325,000 |
General Features
| Living Area | 2380.0 |
|---|---|
| Heating | Gas Pack,Heat Pump,Forced Air,Natural Gas,Zoned |
| Cooling | Central Air,Zoned,Heat Pump |
| Utilities | Natural Gas Connected |
| Possession | Close Of Escrow,At Closing |
| Roof | Shingle |
| Appliances | Electric Oven,Refrigerator,Dishwasher |
| Zoning | RESIDENTIAL |
| Patio/Porch Features | Porch |
| Pool Features | None |
| Construction Materials | Brick Veneer,Wood Frame |
| Year Built | 1940 |
| View | See Remarks |
| Levels | Two |
| Property Subtype | Single Family Residence |
| Tax Year | 2025 |
| Parcel Number | 8-016 -030 |
| Accessibility | None |
| County | Craven |
| Operating Expense | 0.0 |
| New Construction | No |
| Property Type | Residential |
| In City Limits? (Y/N) | Yes |
| Association Amenities | None |
| HOA | No |
| Attached Garage | No |
| Subdivision Name | National Heights |
| Garage Y/N | No |
| Other Structures | Storage |
| Total Rooms | 8 |
| Full Baths | 2 |
| Status | Active |
| Directions | Head toward S Front St,Turn left onto Broad St,Turn right onto George St,Continue onto National Ave. |
| High School | New Bern |
| City | New Bern |
| Lot Size Units | Acres |
| Lot Size Square Feet | 17860.0 |
| Carport Spaces | 0.0 |
| Carport Y/N | No |
| Elementary School | Oaks Road |
| Property Attached Y/N | No |
| Land Lease Y/N | No |
| Home Warranty Y/N | No |
| Middle/Junior High School | H. J. MacDonald |
| Lease Considered Y/N | No |
| Structure Type | Wood Frame,Stick Built |
| Living Area Units | Square Feet |
| Standard Status | Active |
| Tax Assessed Value | 269460 |
| Legal Description | 1503 & 1505 NATL AVE |
| IslandOrMainland | Mainland |
Interior Features
| Interior Amenities | Pantry,Blinds/Shades |
|---|---|
| Flooring | Tile,Wood |
| Total Fireplaces | 1 |
| Master Bed Level | Non Primary Living Area |
| Total Stories | 2 |
| Basement (Y/N) | No |
| Air Conditioning Y/N | Yes |
| Heating Y/N | Yes |
| Window Features | Thermal Windows |
| Fireplace Y/N | Yes |
| Laundry Features | Laundry Room |
| Total Bedrooms | 4 |
| Entry Level | 1 |
| Room Type | Dining Area,Living Room,Dining Room,Bedroom 2,Bedroom 3,Bedroom 4,Master Bedroom,Other |
| Total Baths | 2 |
| Living Area Range | 2200 - 2399 |
| SmokingYN | No |
Exterior Features
| Exterior Amenities | Thermal Doors |
|---|---|
| Exterior Finish | Brick Veneer |
| Fencing | Partial,Wood |
| Parking Features | Unpaved,On Site |
| Water Source | Public |
| Total Parking | 0.0 |
| Lot Size Area | 0.41 |
| Foundation Details | Crawl Space |
| Spa | No |
| Building Area Total | 2380.0 |
| Lot Dimensions | Irregular |
| Lot Size Acres | 0.41 |
| Frontage Type | See Remarks |
| Waterfront Y/N | No |
| Door Features | Thermal Doors |
| Road Frontage Type | City Street,State Road |
| Crops Included Y/N | No |
| Horse Y/N | No |
Amenities
- Foreclosure
- Views
- Short Sale
- New Construction
- Adult 55+
- Lease To Own
- No HOA Fees
- Furnished
- Primary On Main
- Air Conditioning
- Seller Finance
- Green
- Fixer Upper
- Horse
- Golf
- Fireplace
- Deck
- Garage
- Basement
- Pool
Property vs Single Family Average in 28560
Price
Year Built

 © 2026 Triad MLS, Inc. All rights reserved. IDX information is provided exclusively for personal, non-commercial use, and may not be used for any purpose other than to identify prospective properties consumers may be interested in purchasing. Information is deemed reliable but not guaranteed. This site will be monitored for "scraping" and any use of search facilities of data on the site other than by potential buyers/sellers is prohibited. All Sale data is for informational purposes only and
 The data relating to real estate on this web site comes in part from the Internet Data Exchange program of Hive MLS LLC, and is updated as of September 20, 2026 10:22 AM UTC All information is deemed reliable but not guaranteed and should be independently verified. All properties are subject to prior sale, change, or withdrawal. Neither listing broker(s) nor Berkshire Hathaway HomeServices Yost & Little Realty - Greensboro shall be responsible for any typographical errors, misinformation, or misprints,
